www.immo-laconia.com
+30 6978 062353
mail@immo-laconia.com
+30 6978 062353
mail@immo-laconia.com
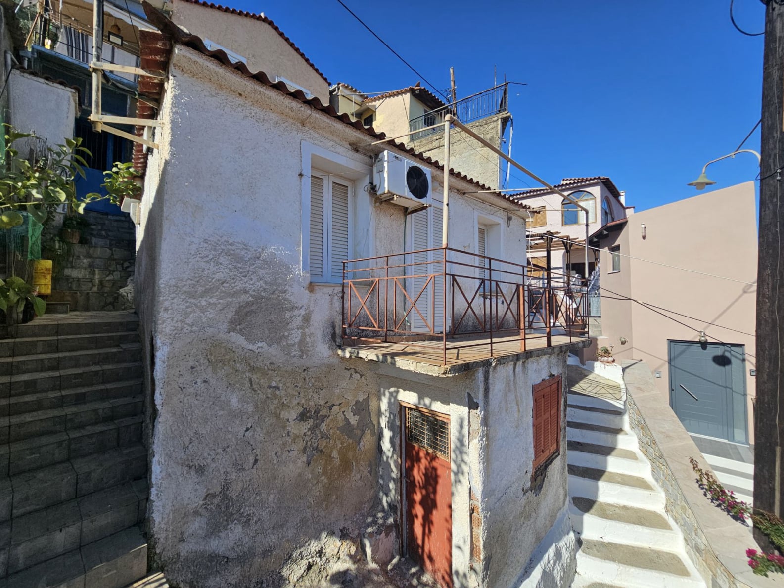
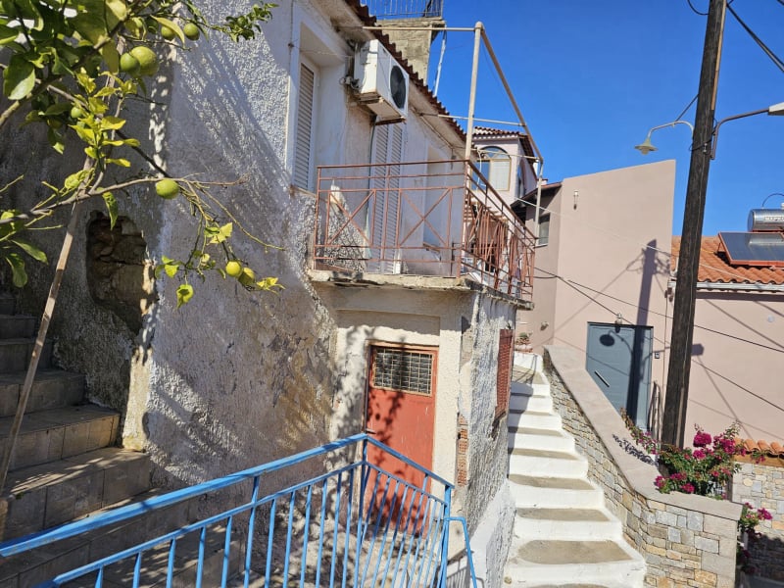
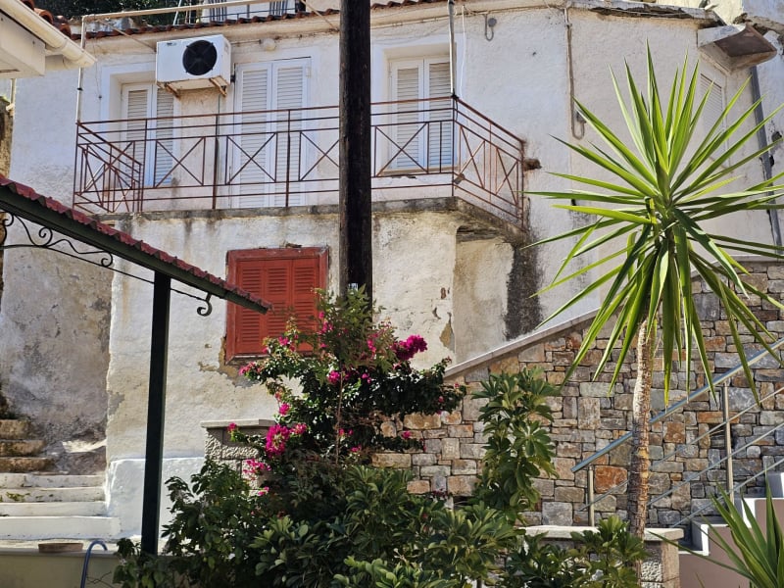
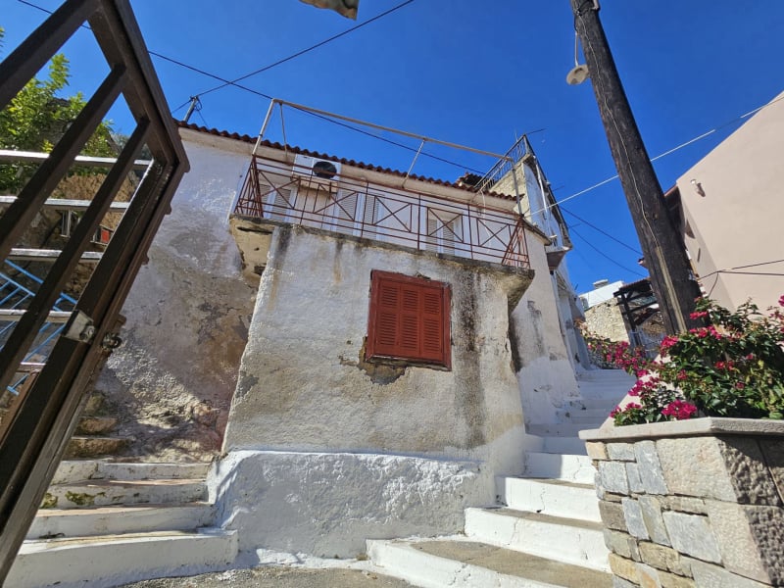
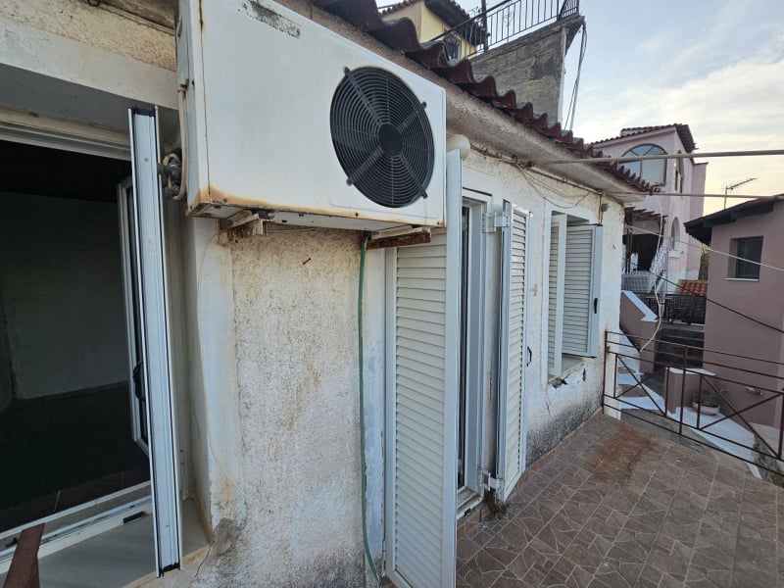
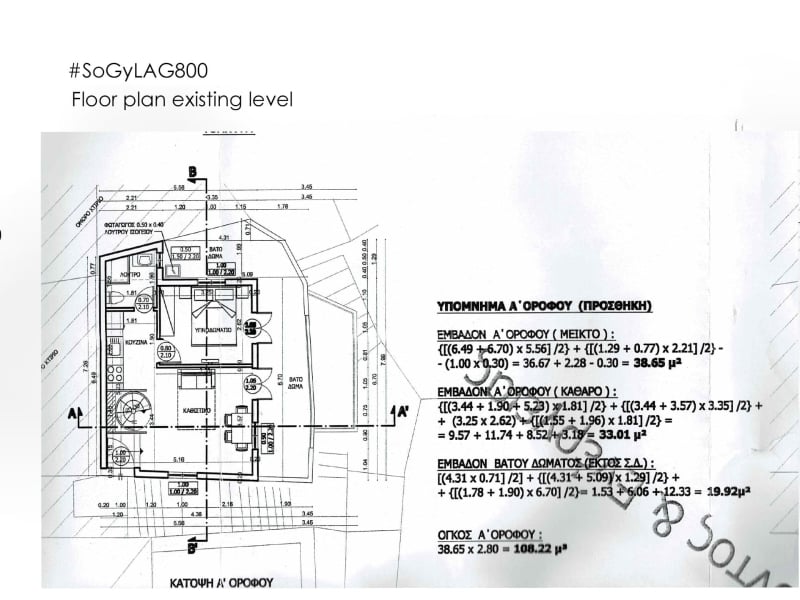
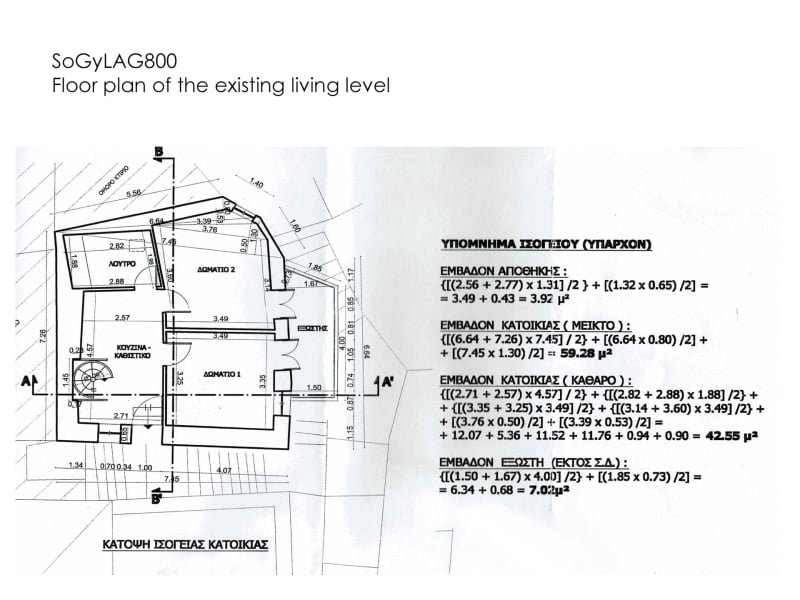
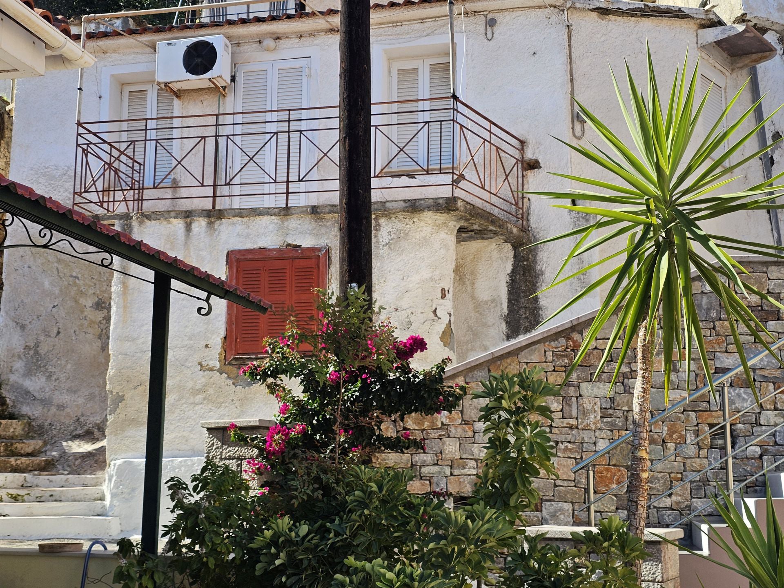
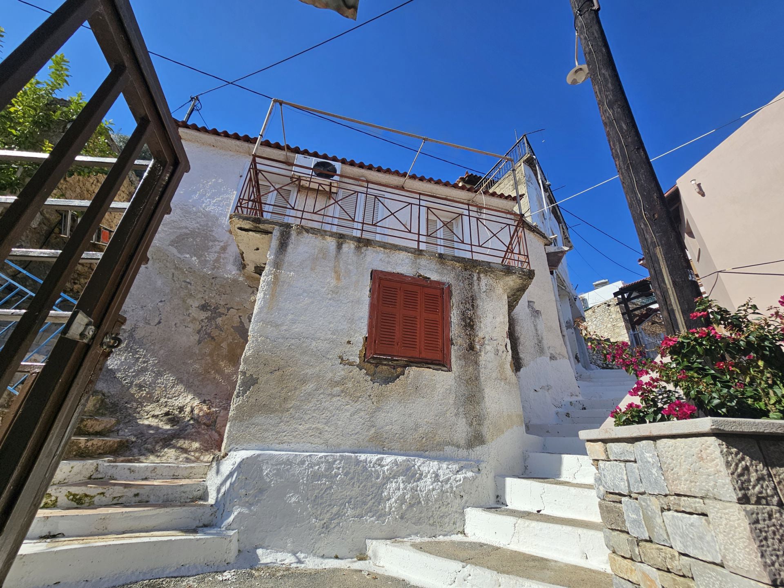
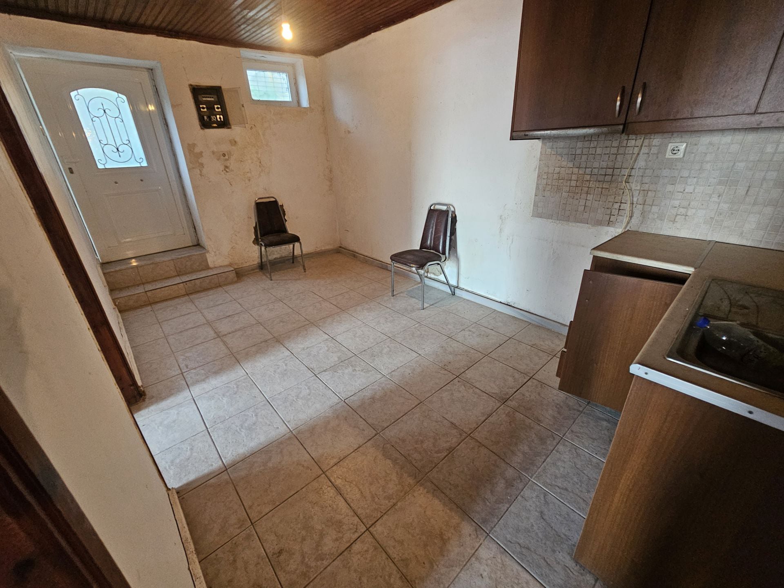
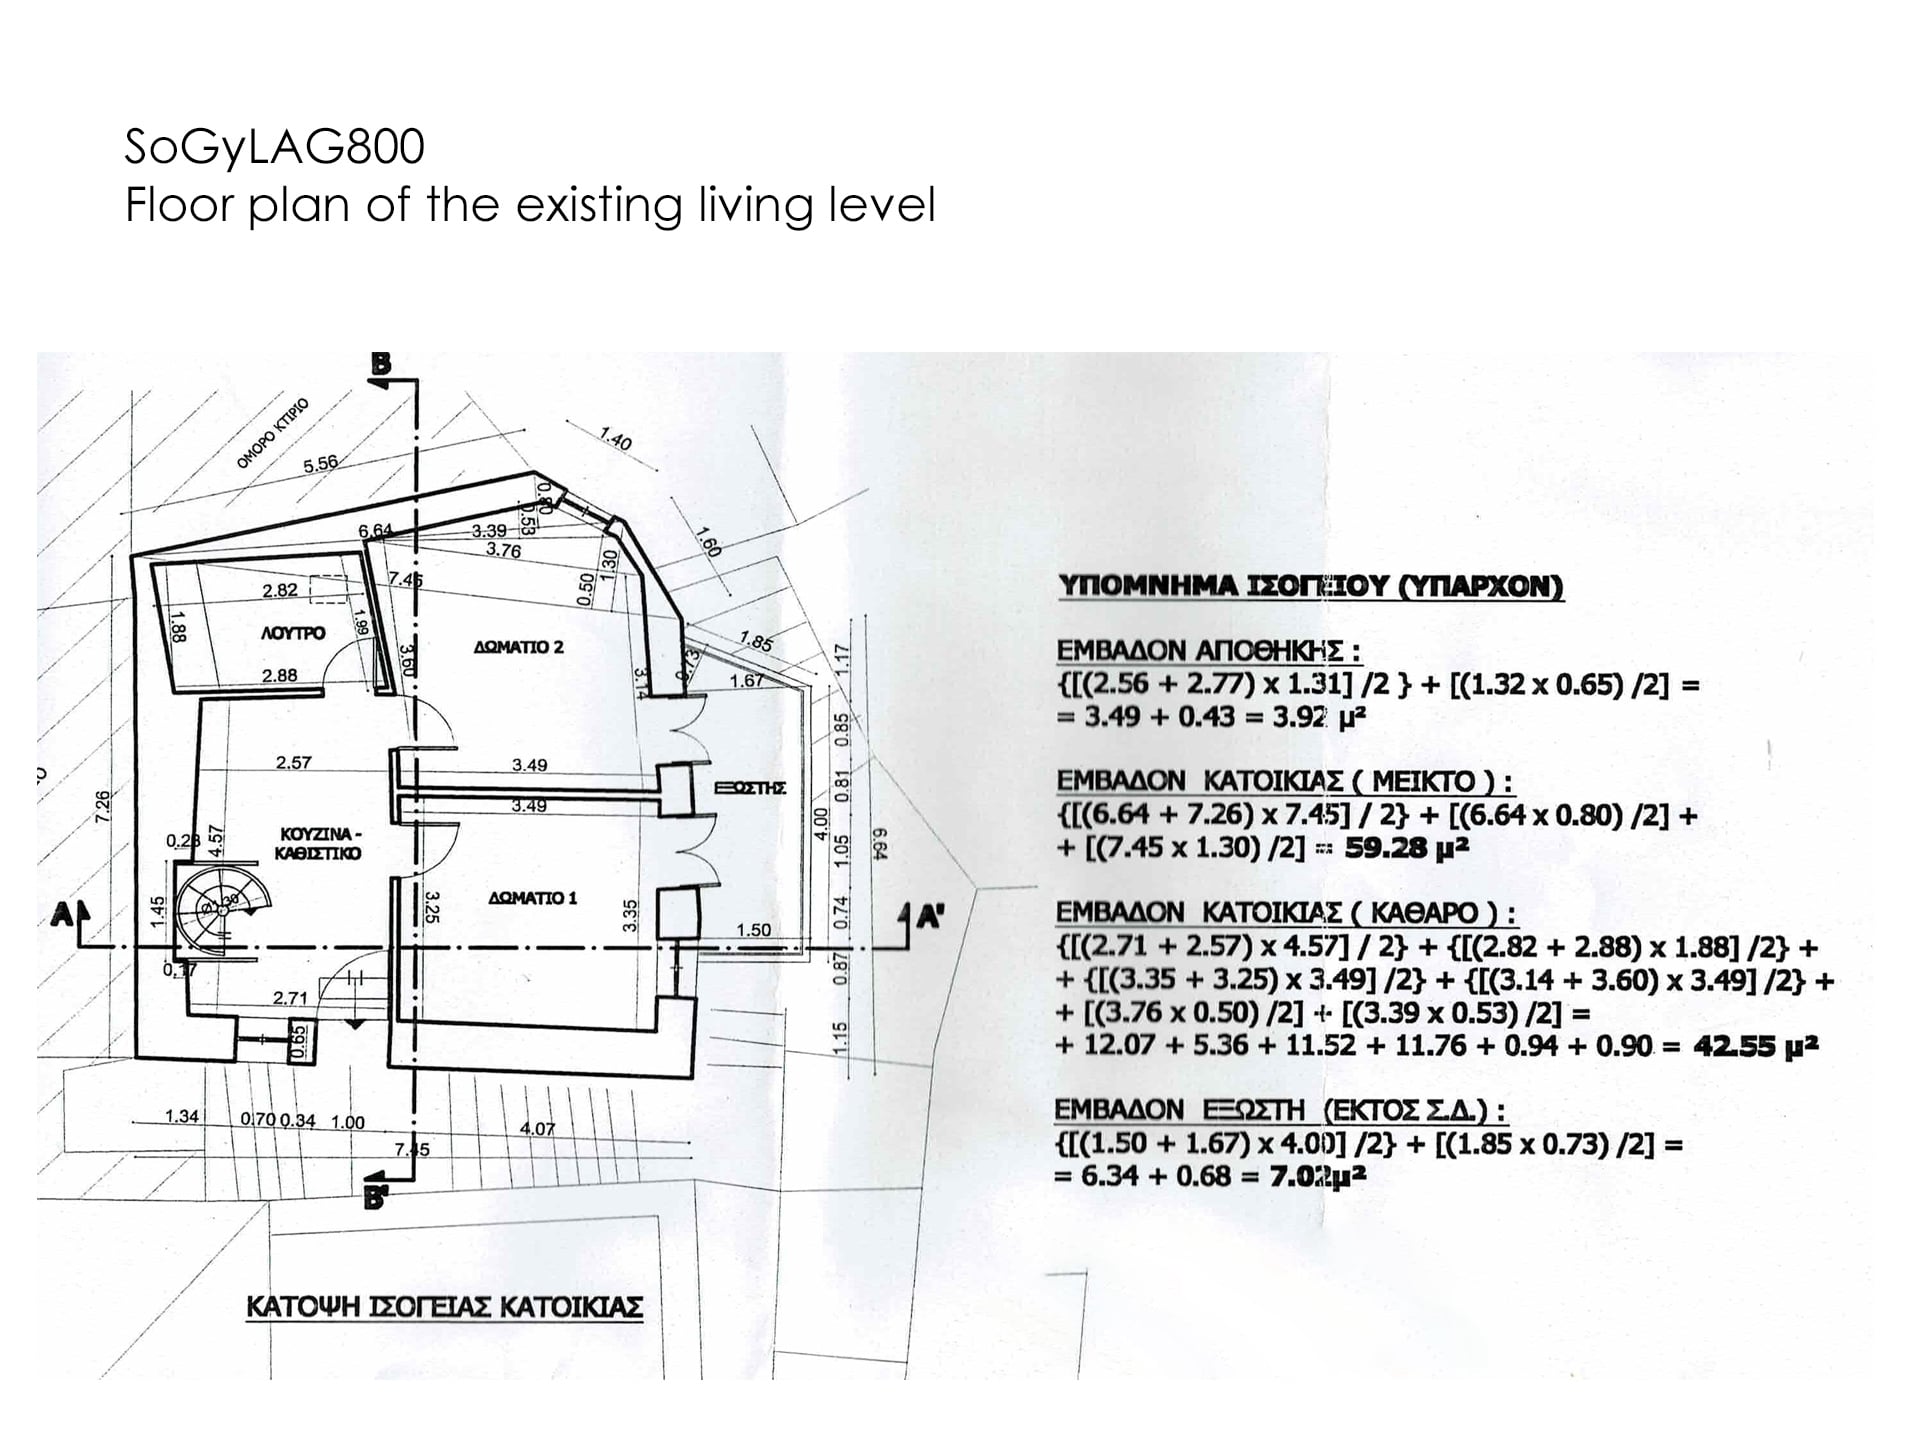
This small stone-built house offers 42.55 sq m of living space on the first floor, as well as an independent storage room of approximately 4 sq m on the ground floor, situated directly below the balcony.
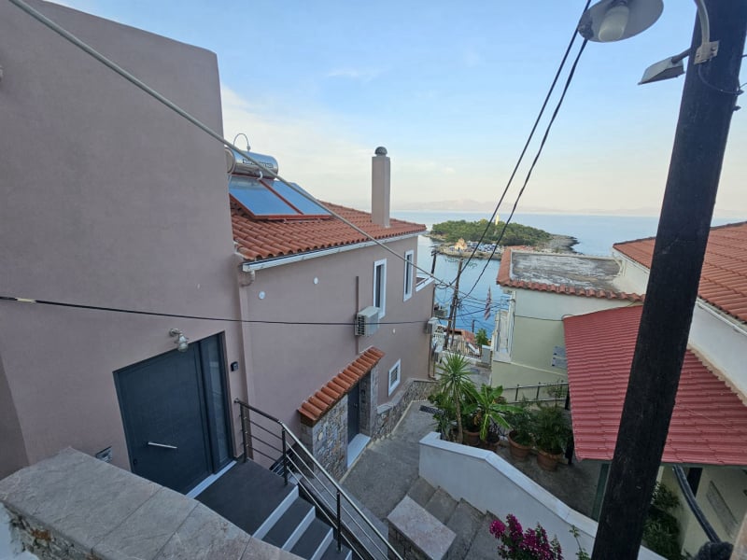
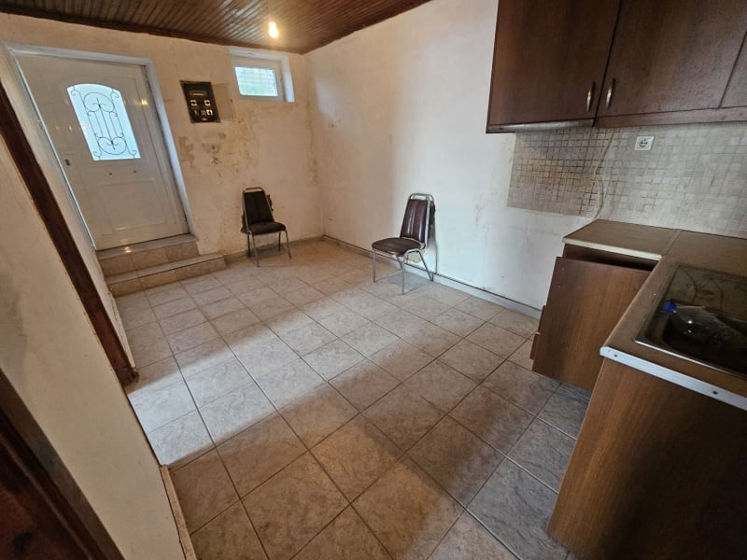
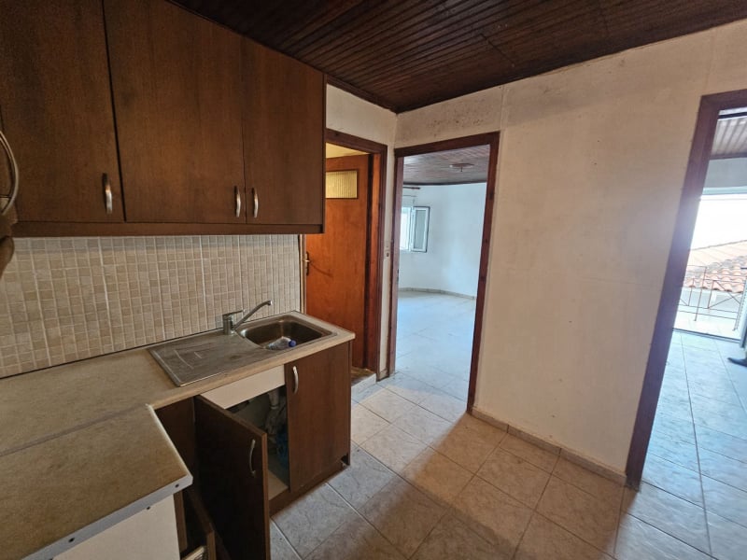
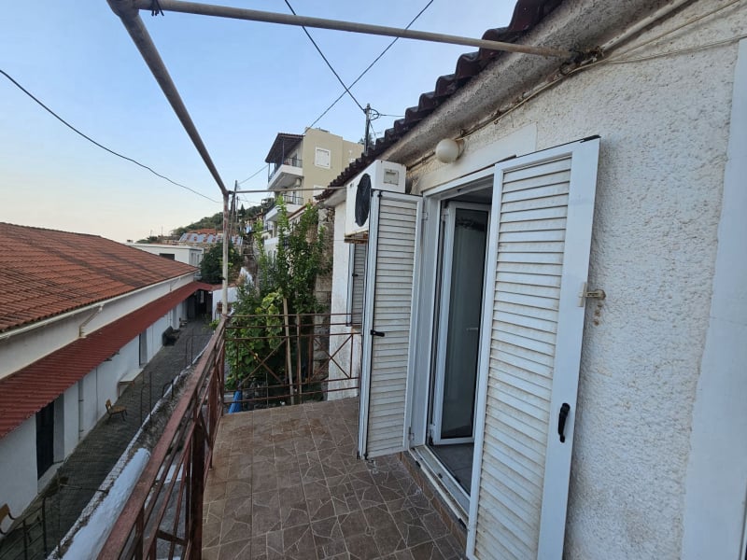
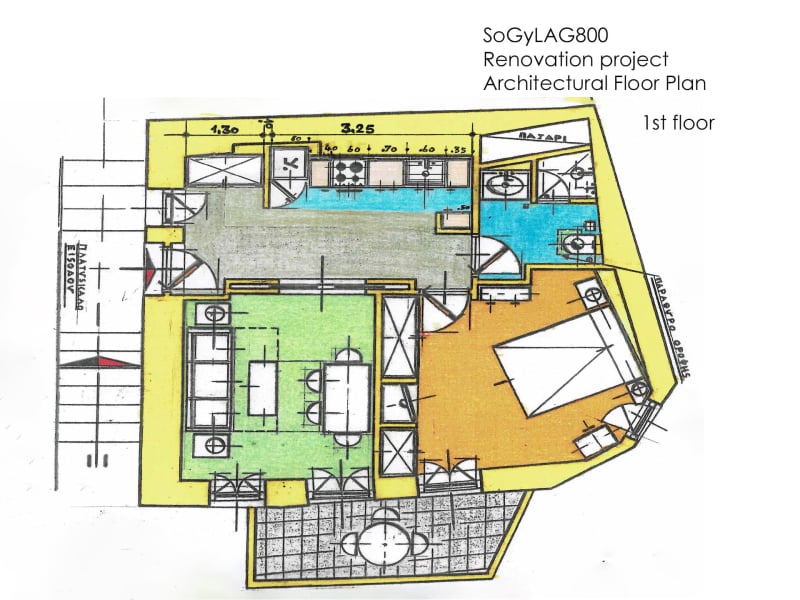
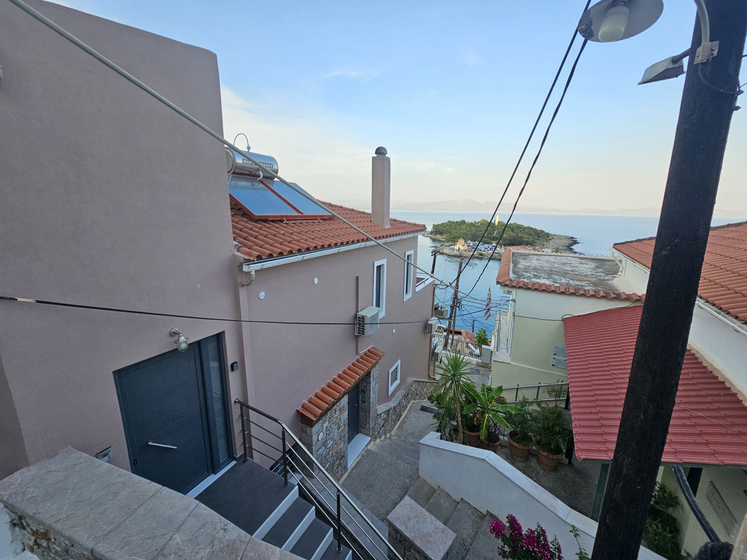
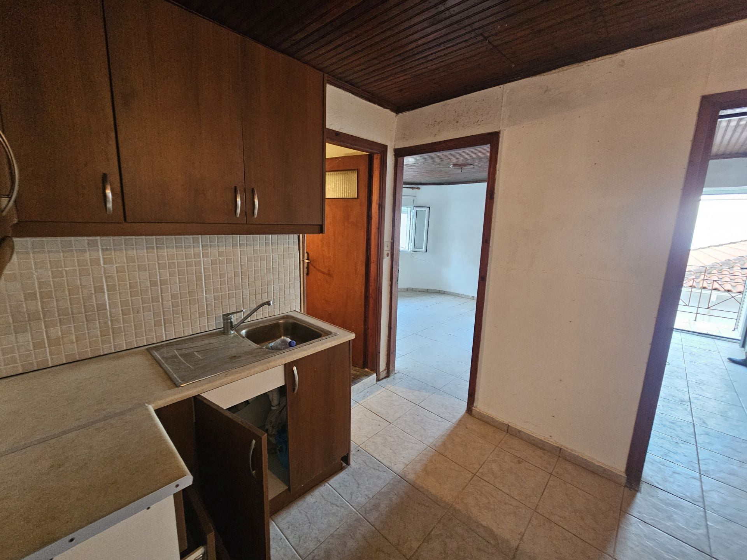
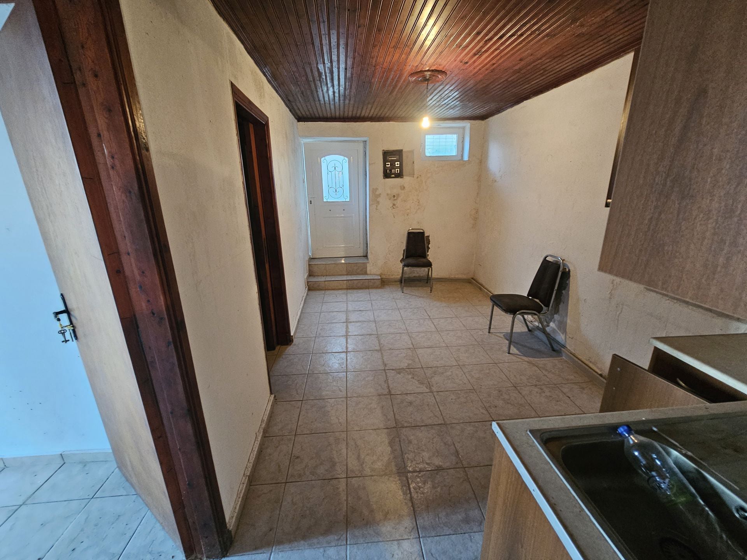
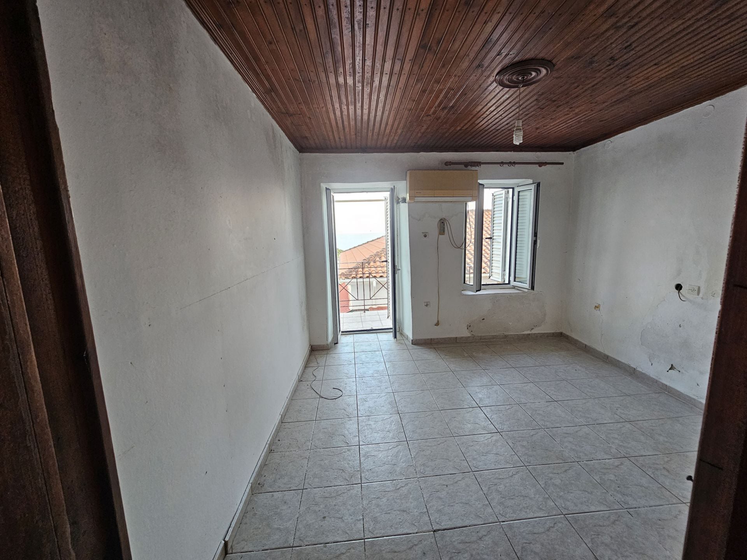
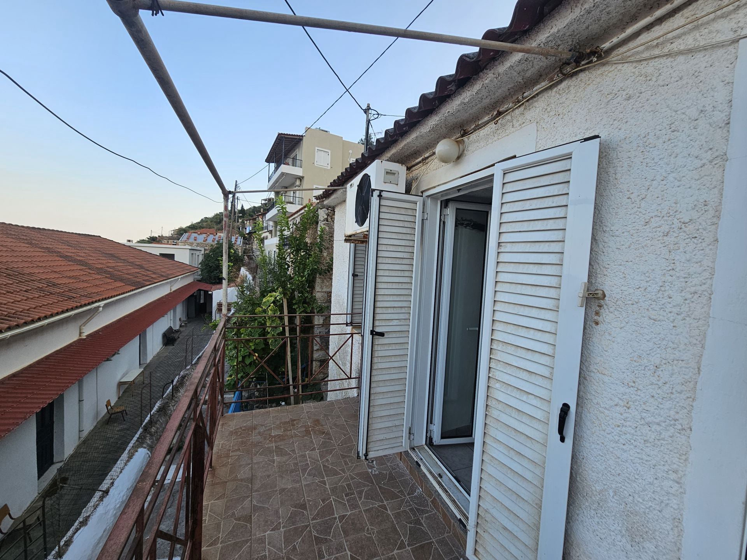
The existing floor comprises an entrance hall with a kitchenette, a living room, one bedroom and one bathroom, as well as a small balcony offering partial sea views and a direct view of the small island of Kranai in Gythio.
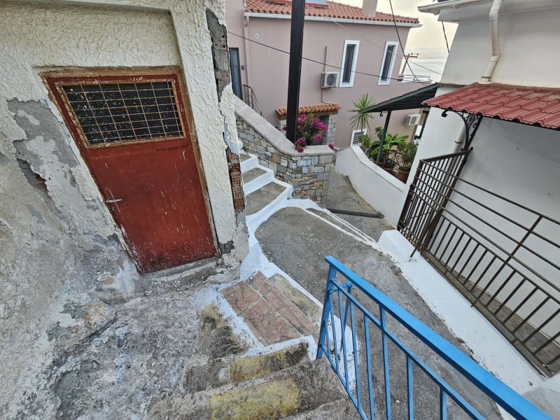
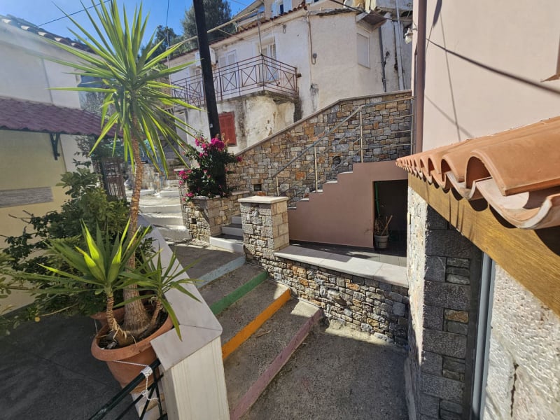
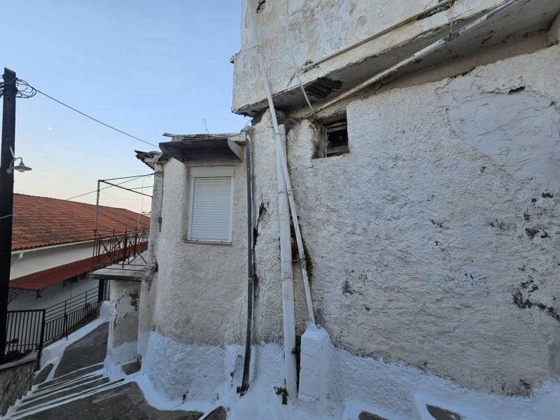
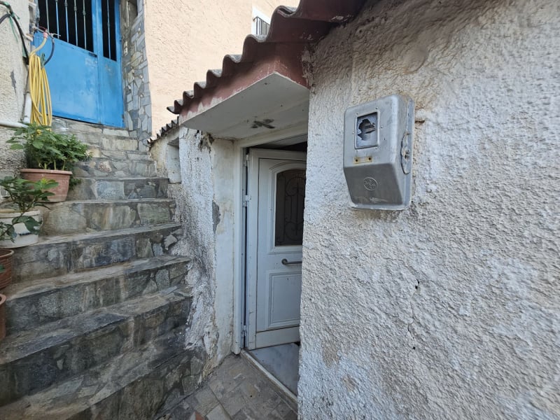
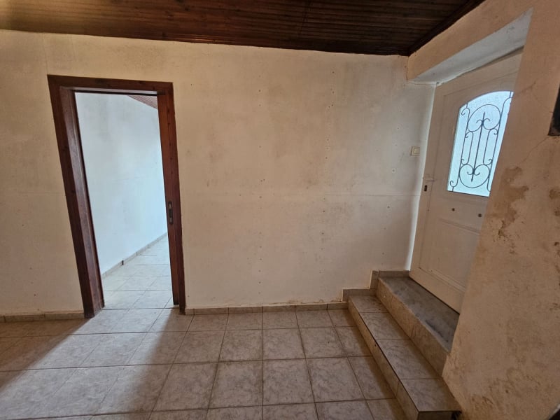
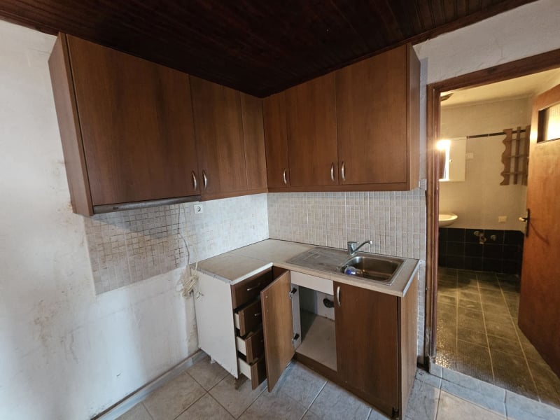
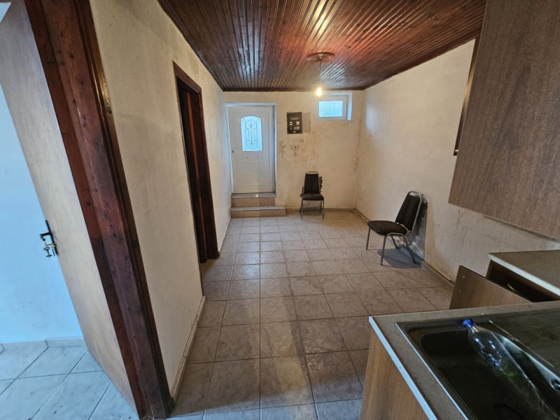
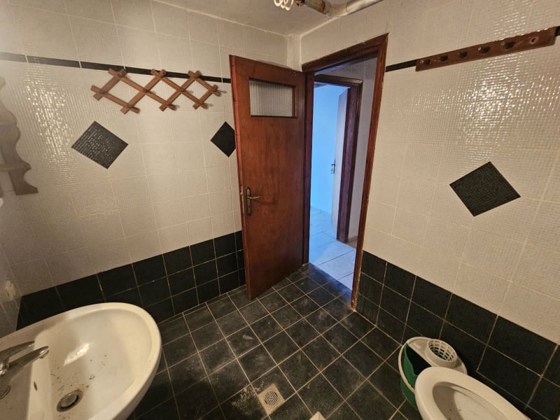
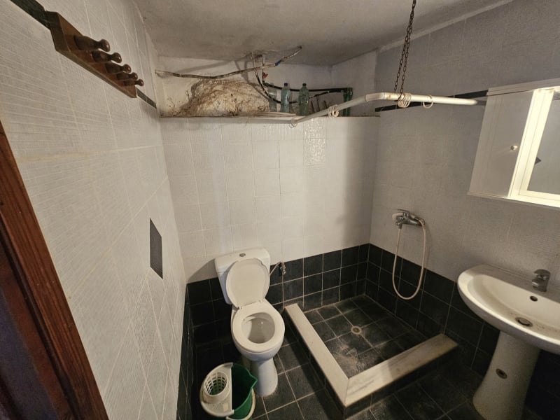
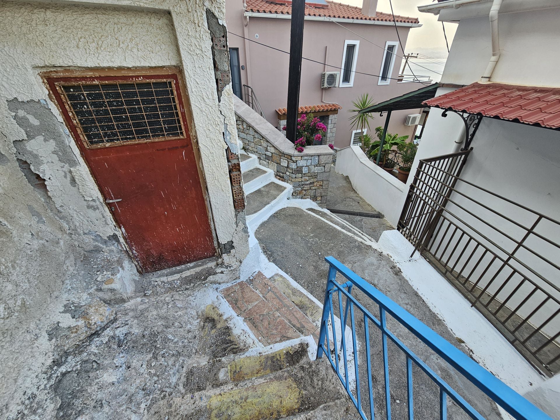
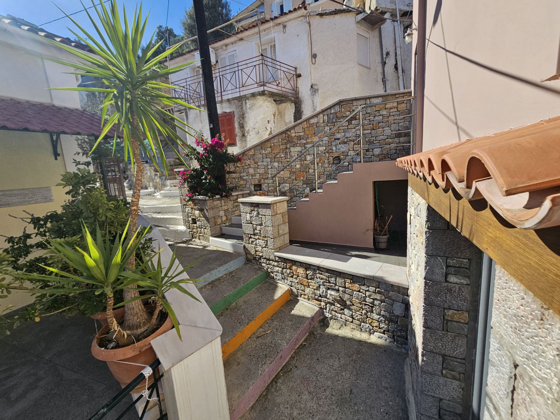
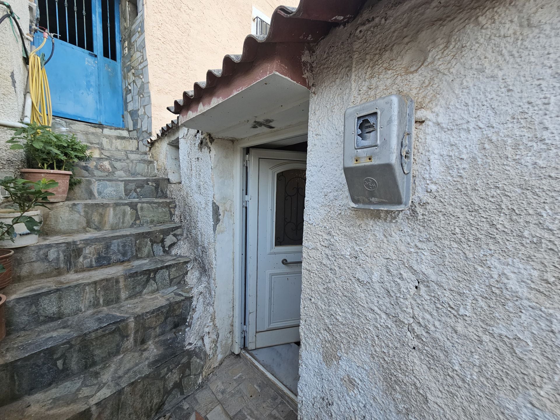
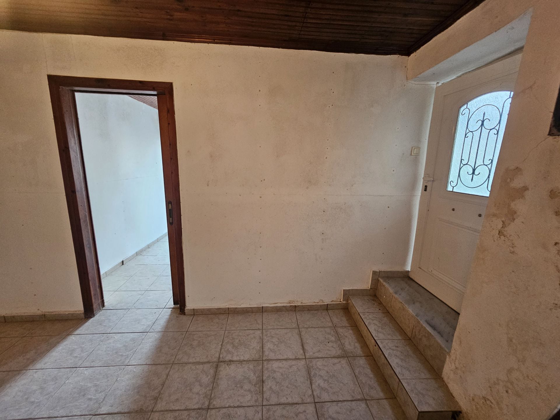
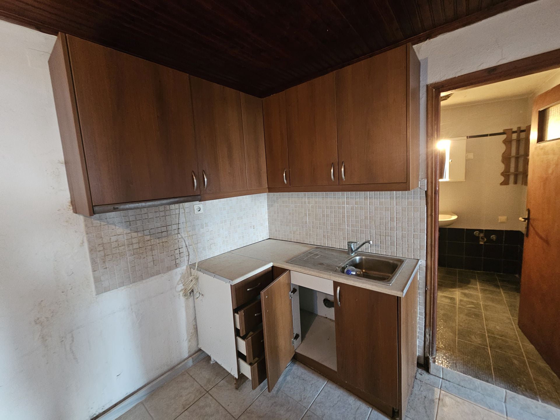
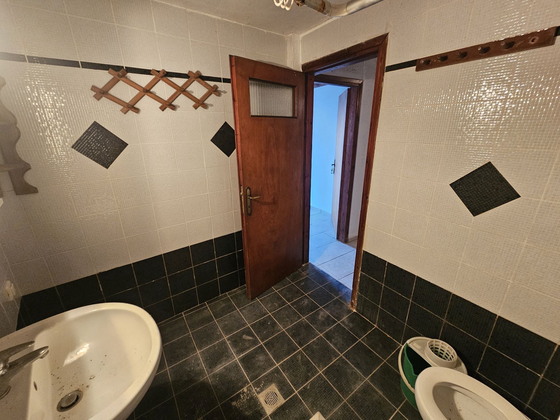
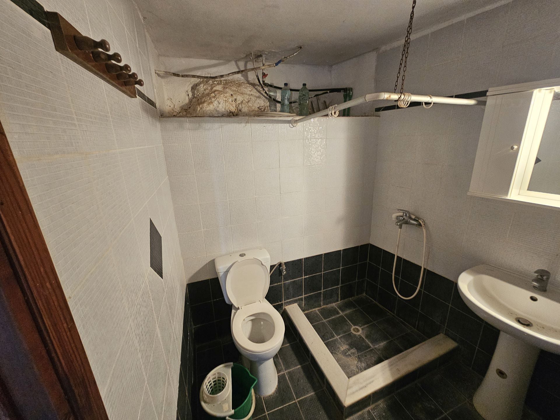
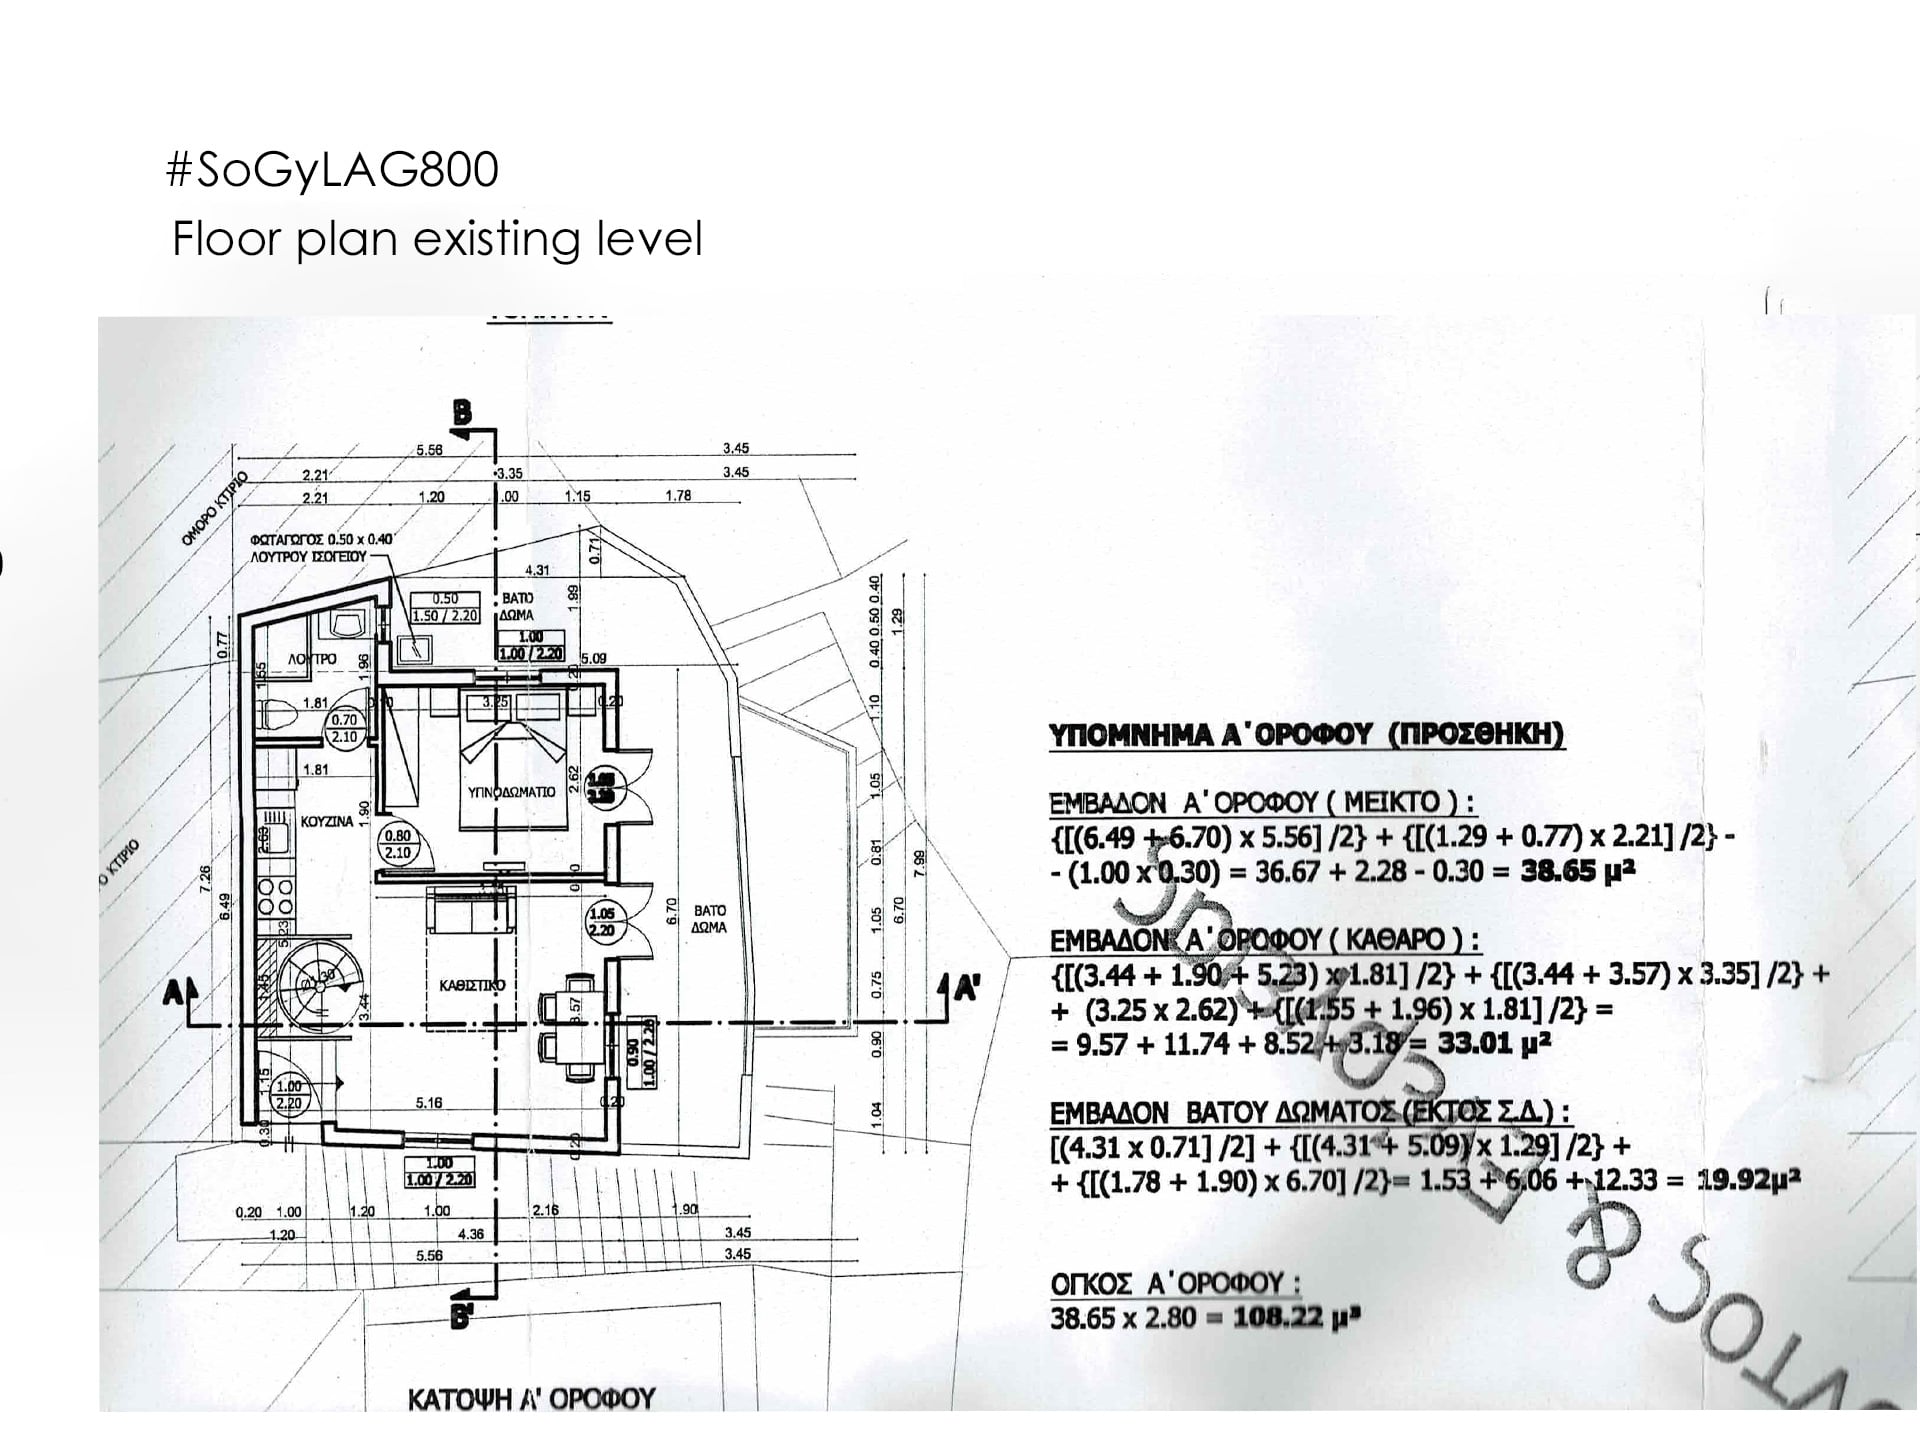
The entrance, reached via two steps down due to the sloping terrain, leads into an open-plan entrance hall and kitchen area of approximately 11 sq m. The space has an elongated layout and a small window next to the entrance overlooking the municipal staircase. The bathroom, measuring approximately 4 sq m, is located directly off the kitchen and has a small window and an overhead storage area.
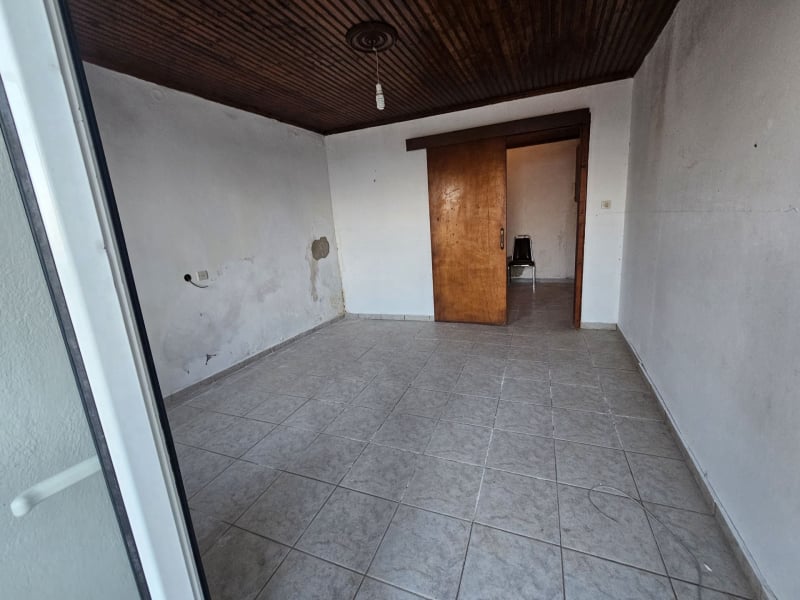
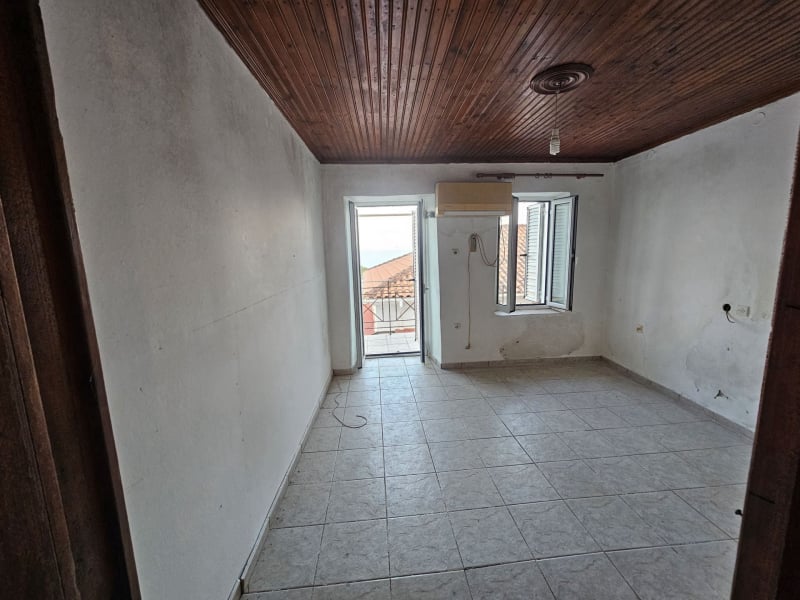
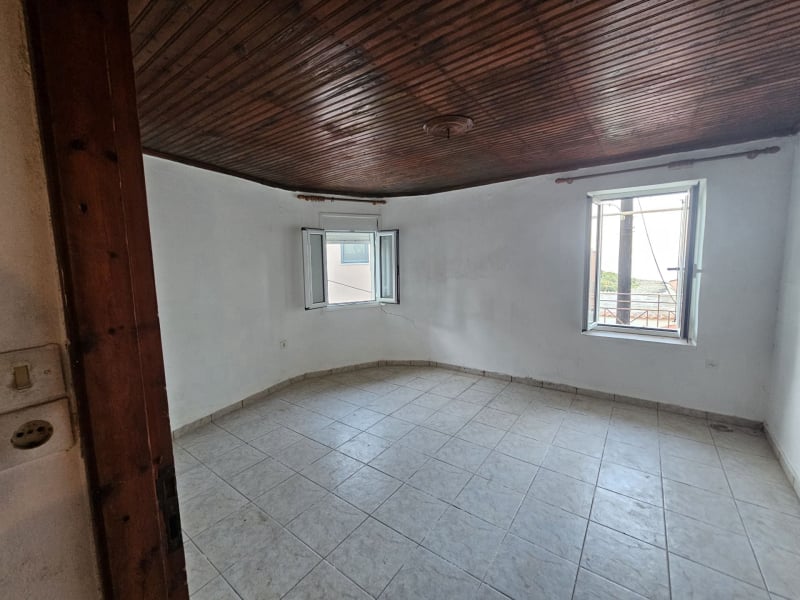
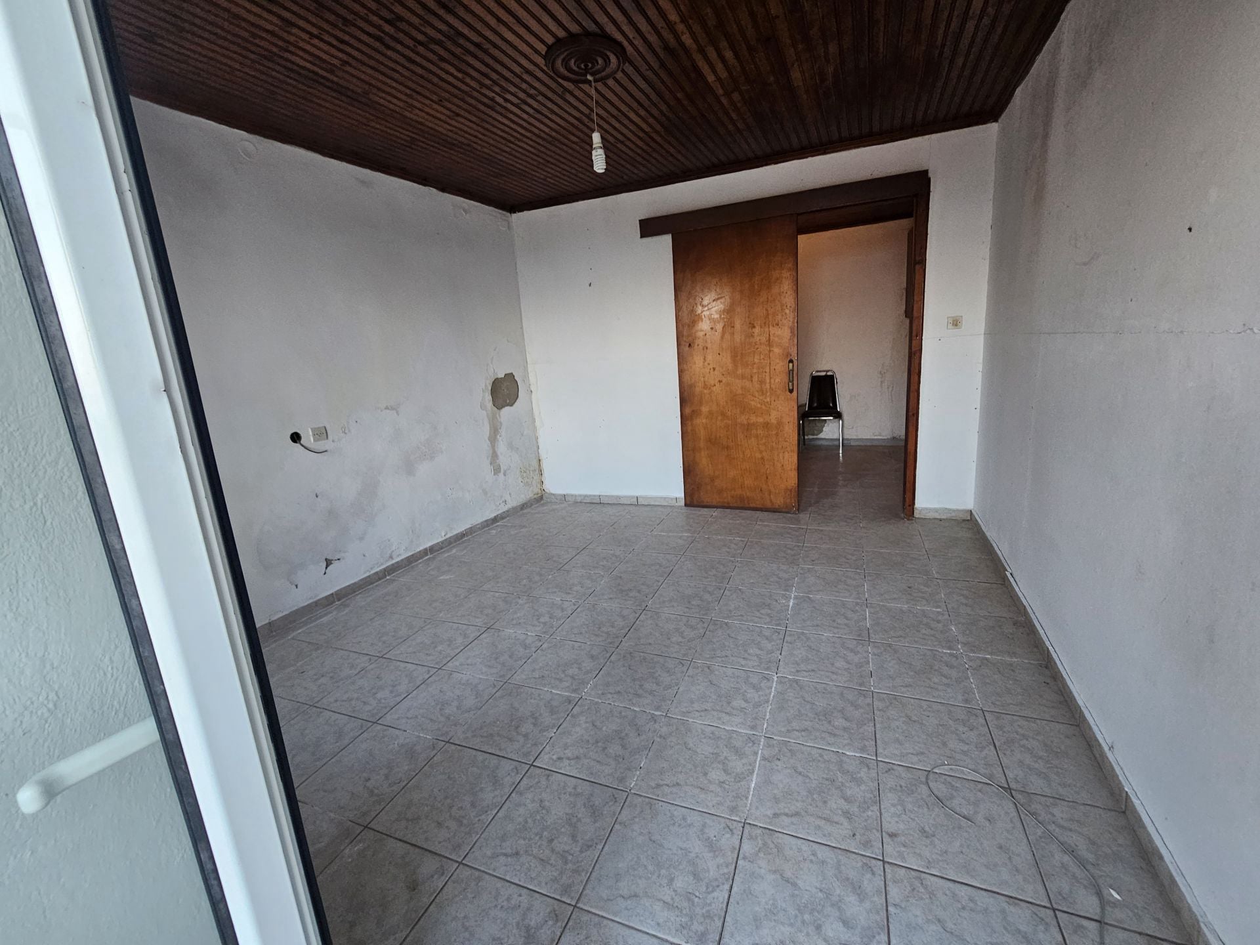
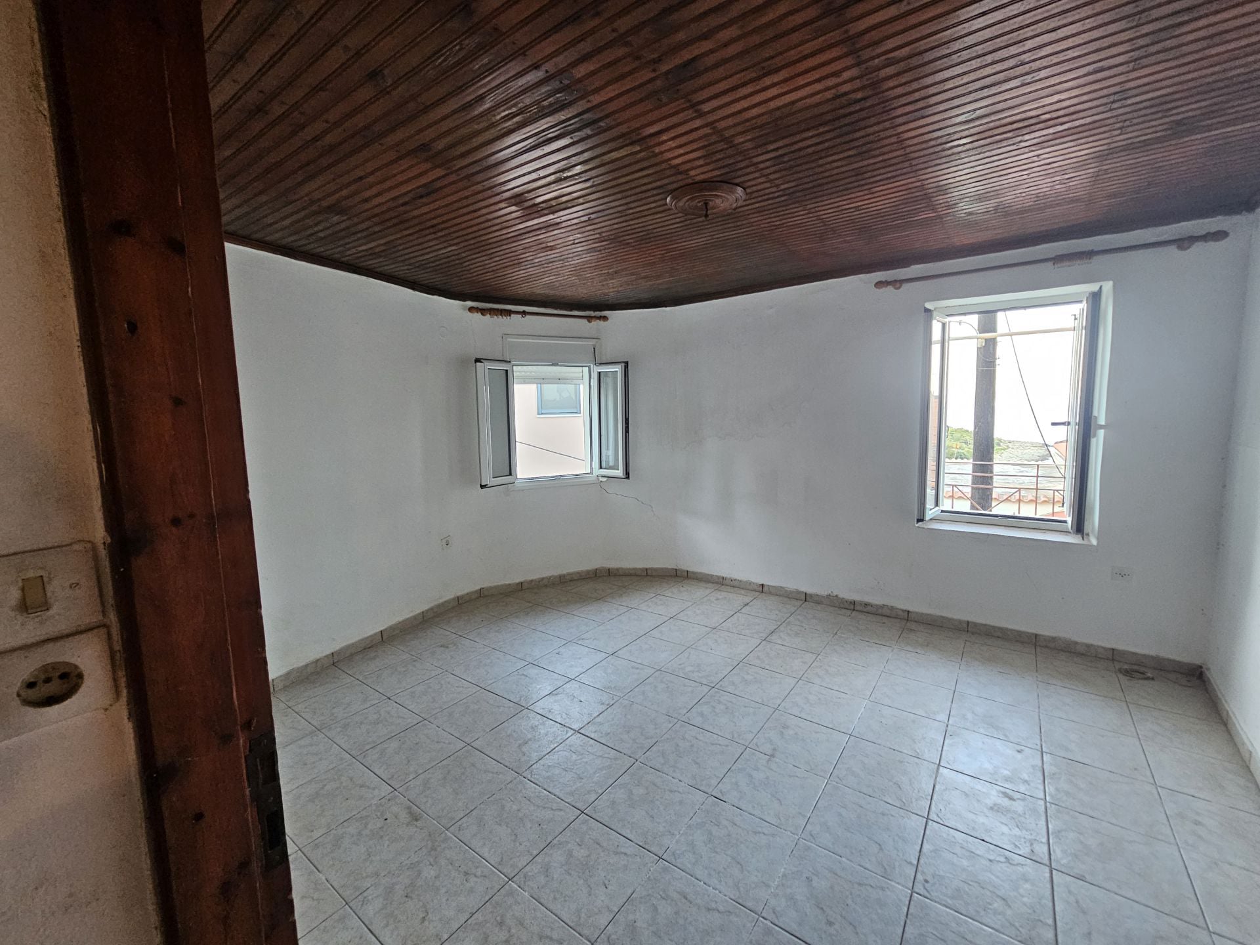
On the sea-facing side of the house are the living room and bedroom, each measuring approximately 12 sq m. The living room has a window and a balcony door, while the bedroom has two windows. According to the approved building permit, one of these windows can be converted into a balcony door.
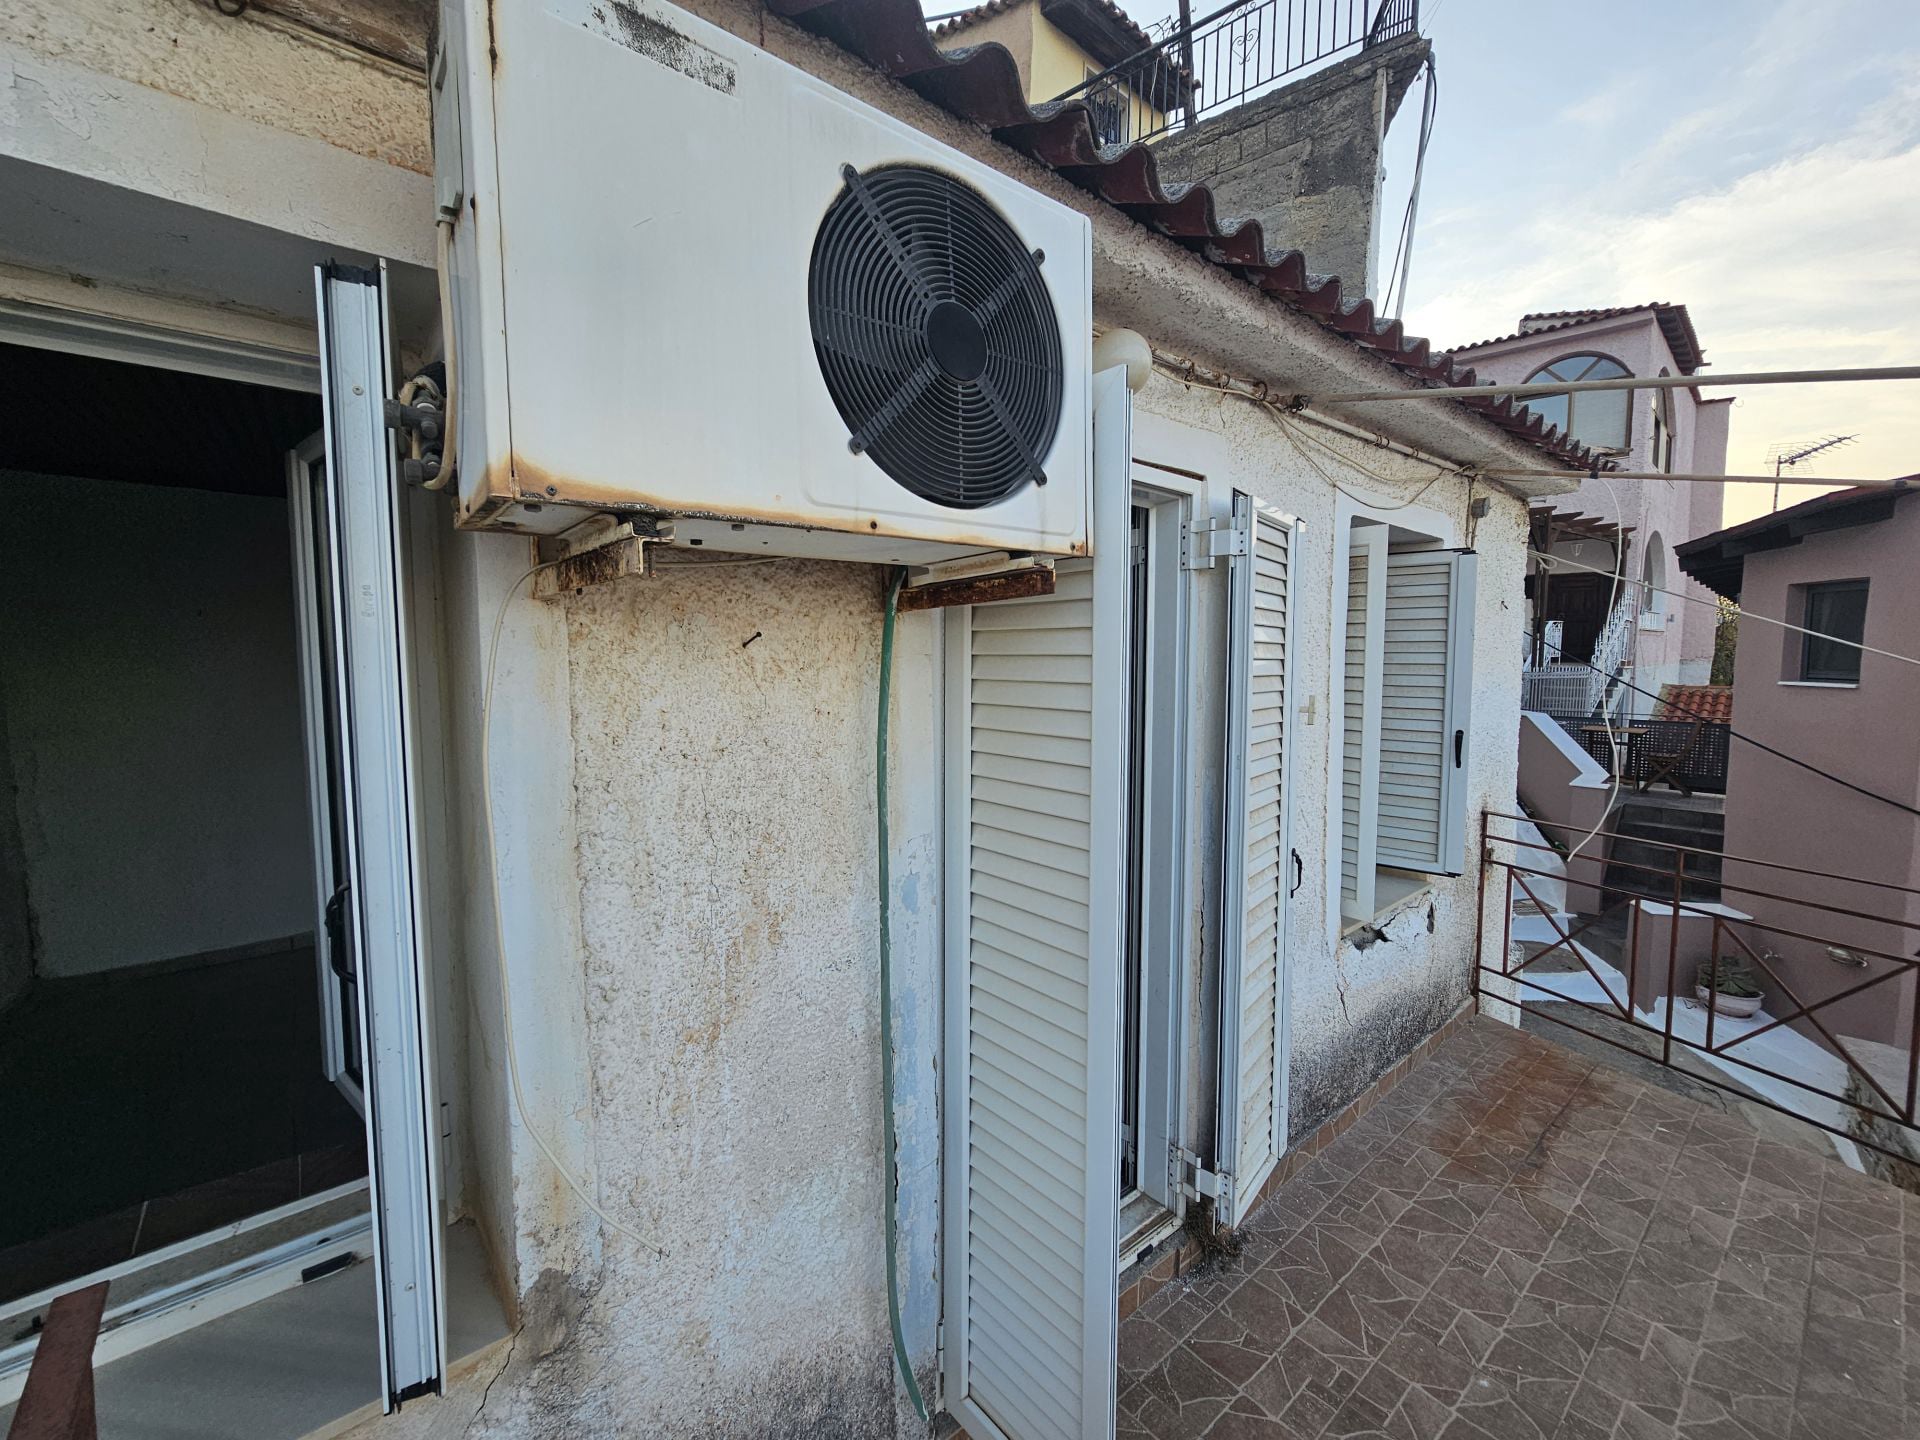
The existing balcony measures approximately 6 sq m (1.50 x 4.00 m).
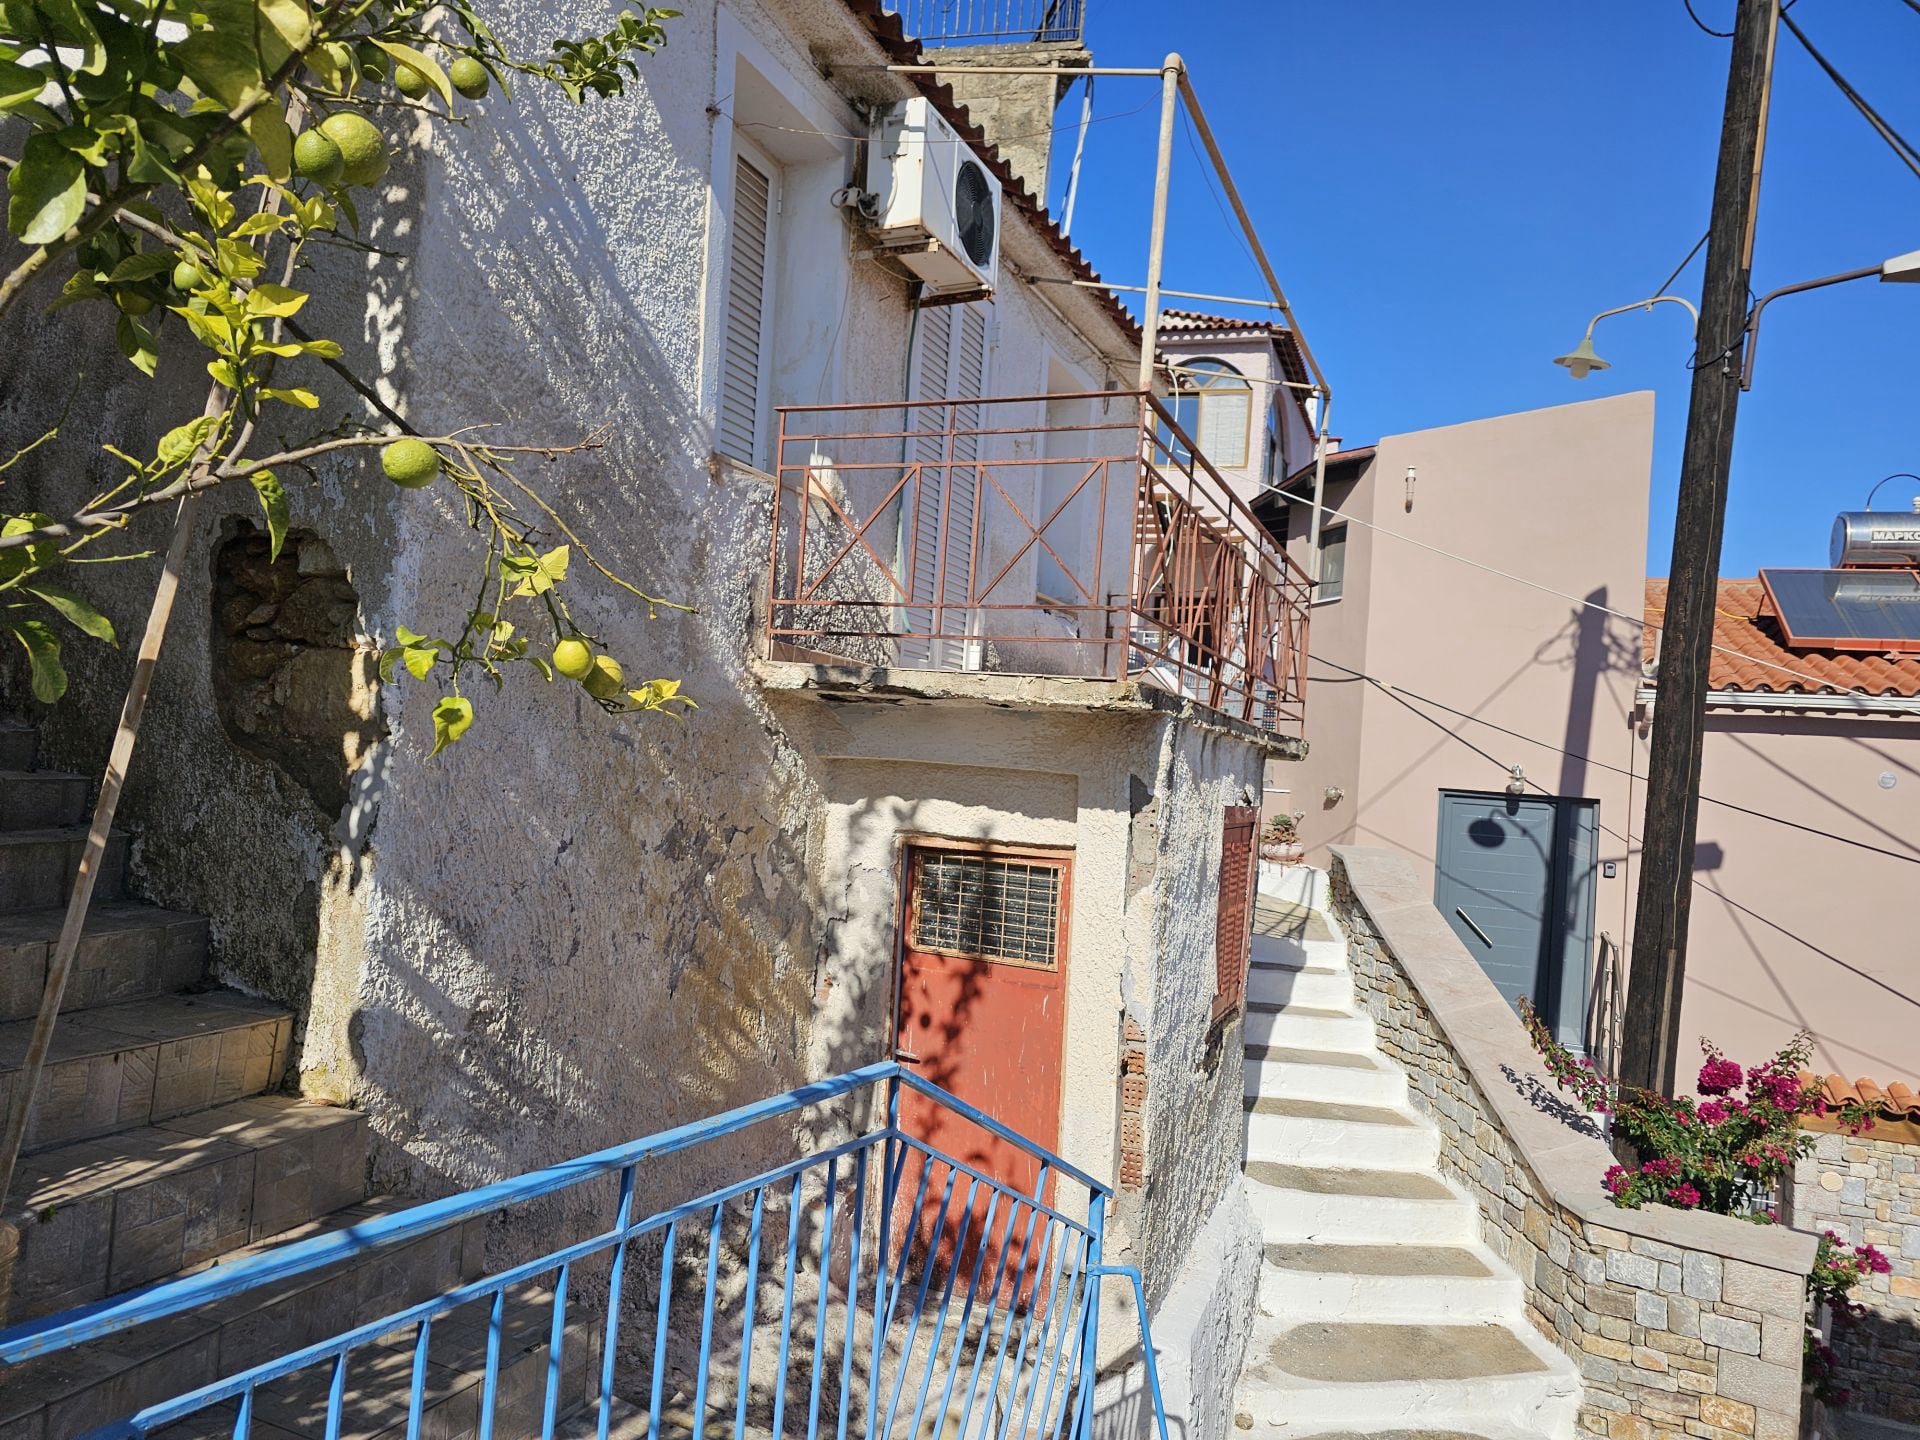
Below the balcony is the independent storage room of approximately 3 sq m, with its own separate entrance and window.
The plot has a total area of 63.21 sq m and is fully occupied by the existing building.
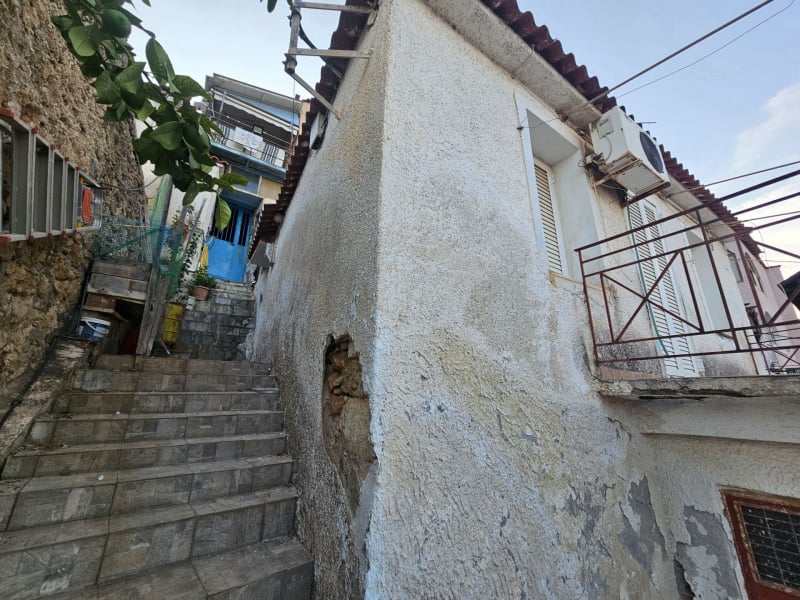
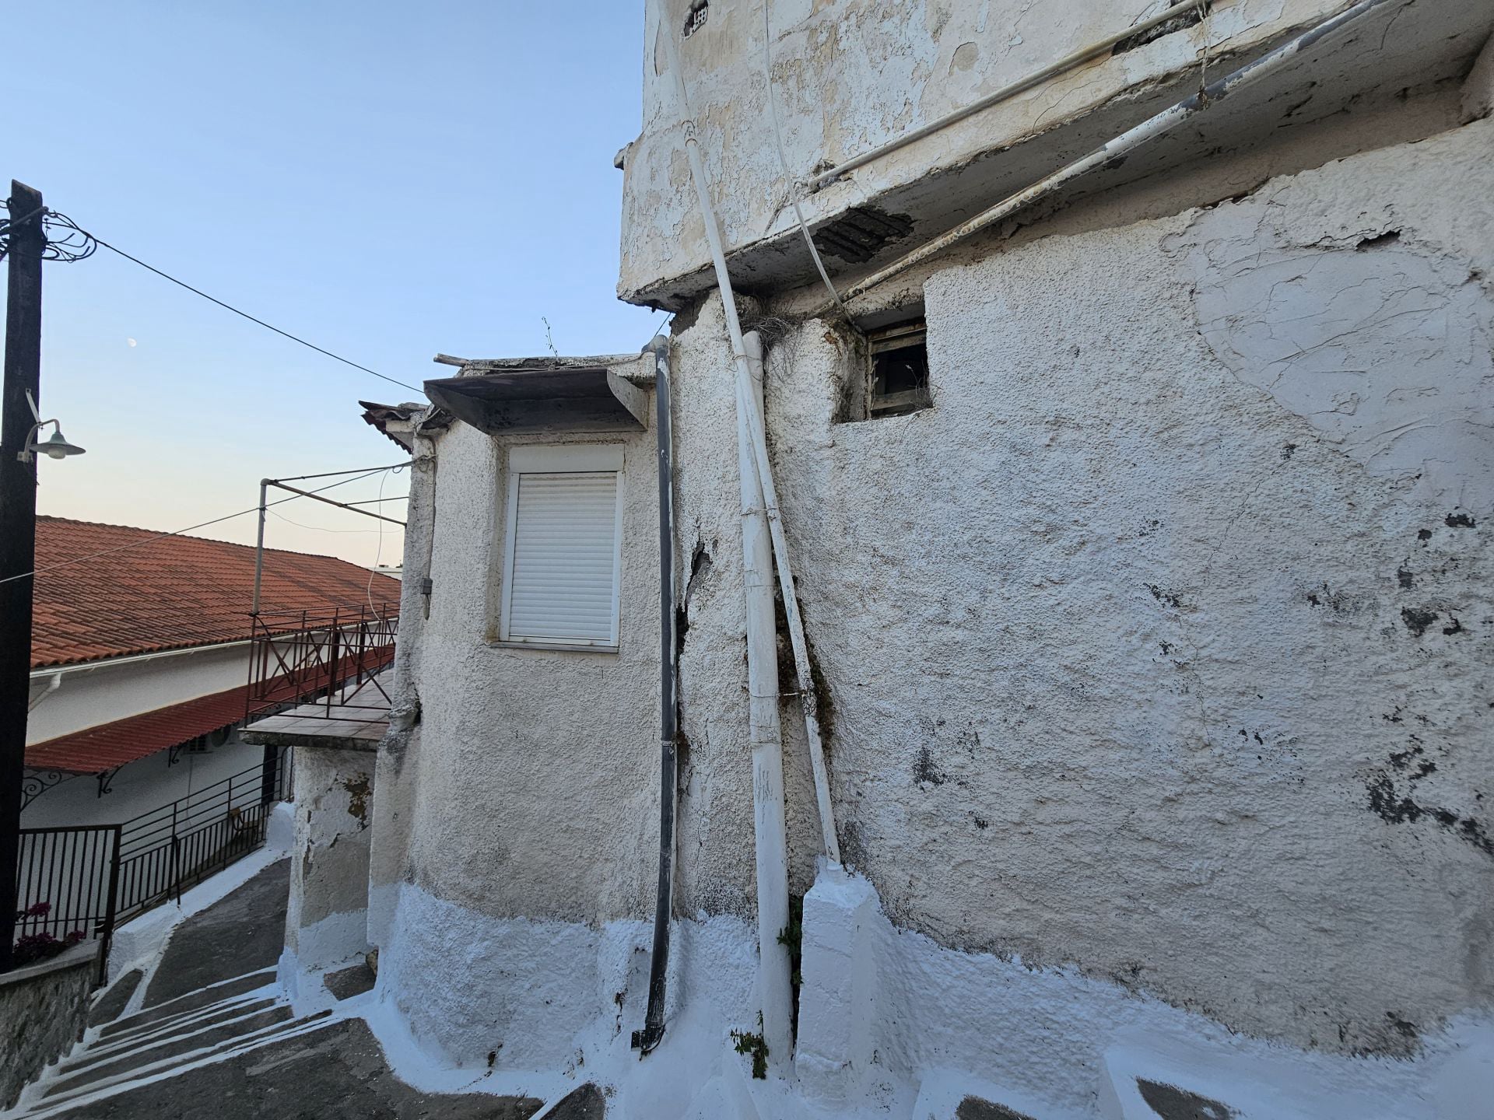
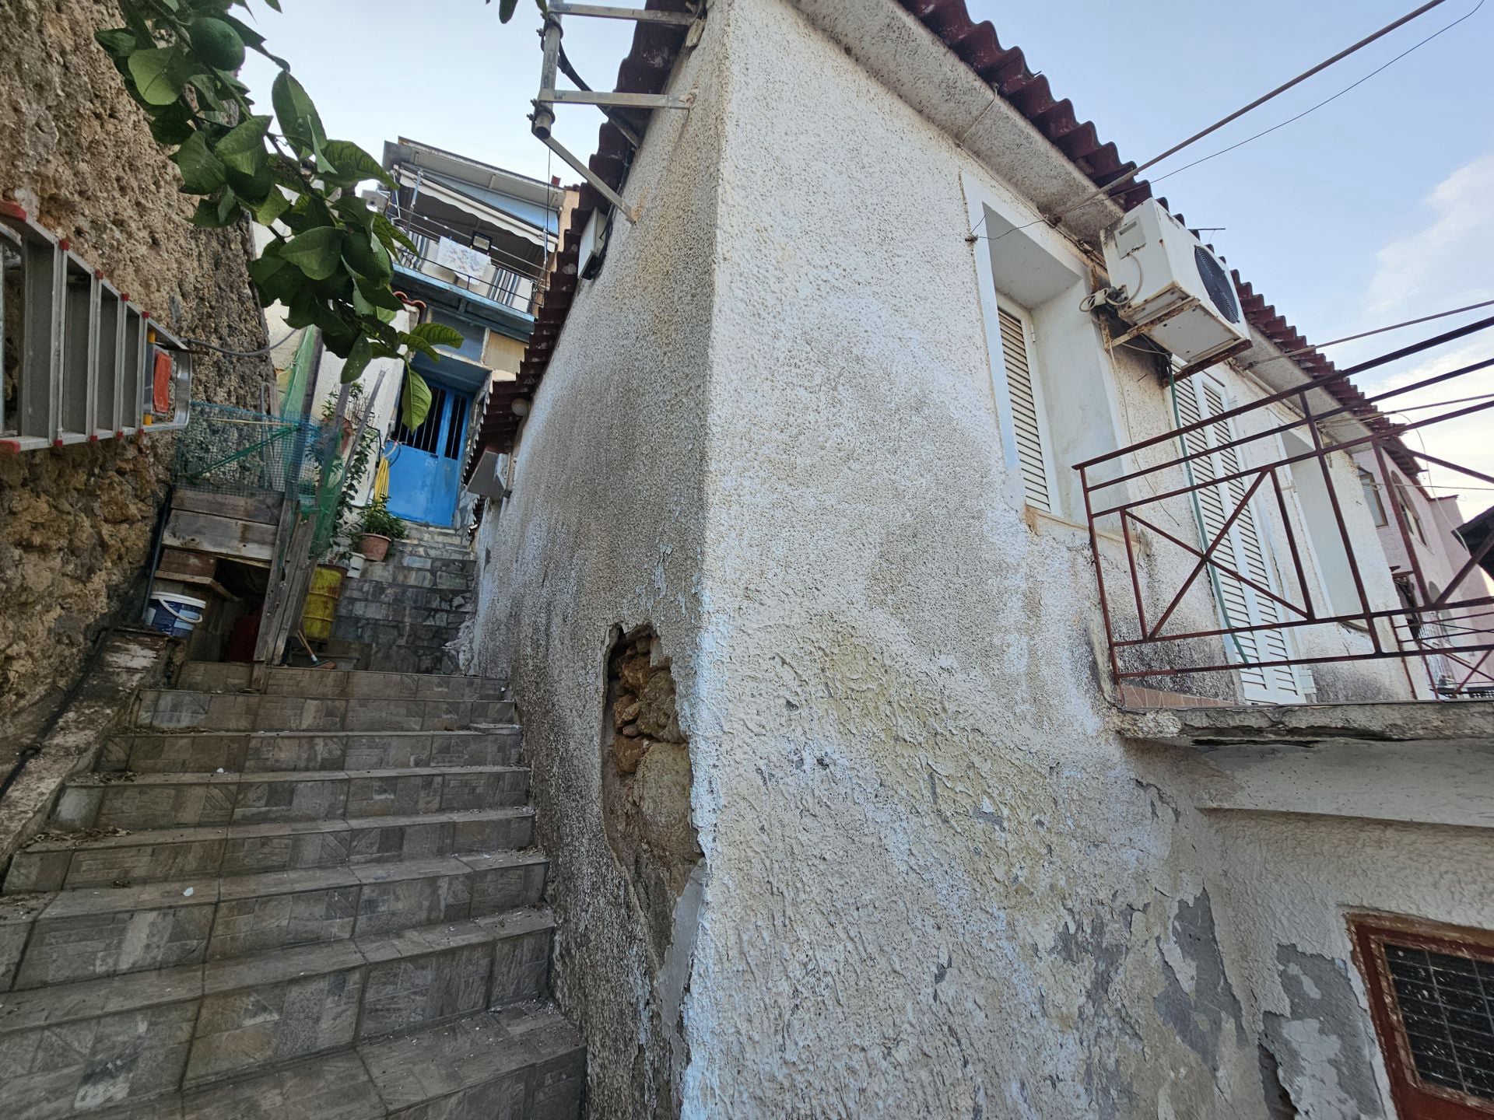
The house features rendered stone walls and is connected to the public sewerage network, water supply and electricity. The bathroom has previously been renovated, and the windows and doors have been replaced.
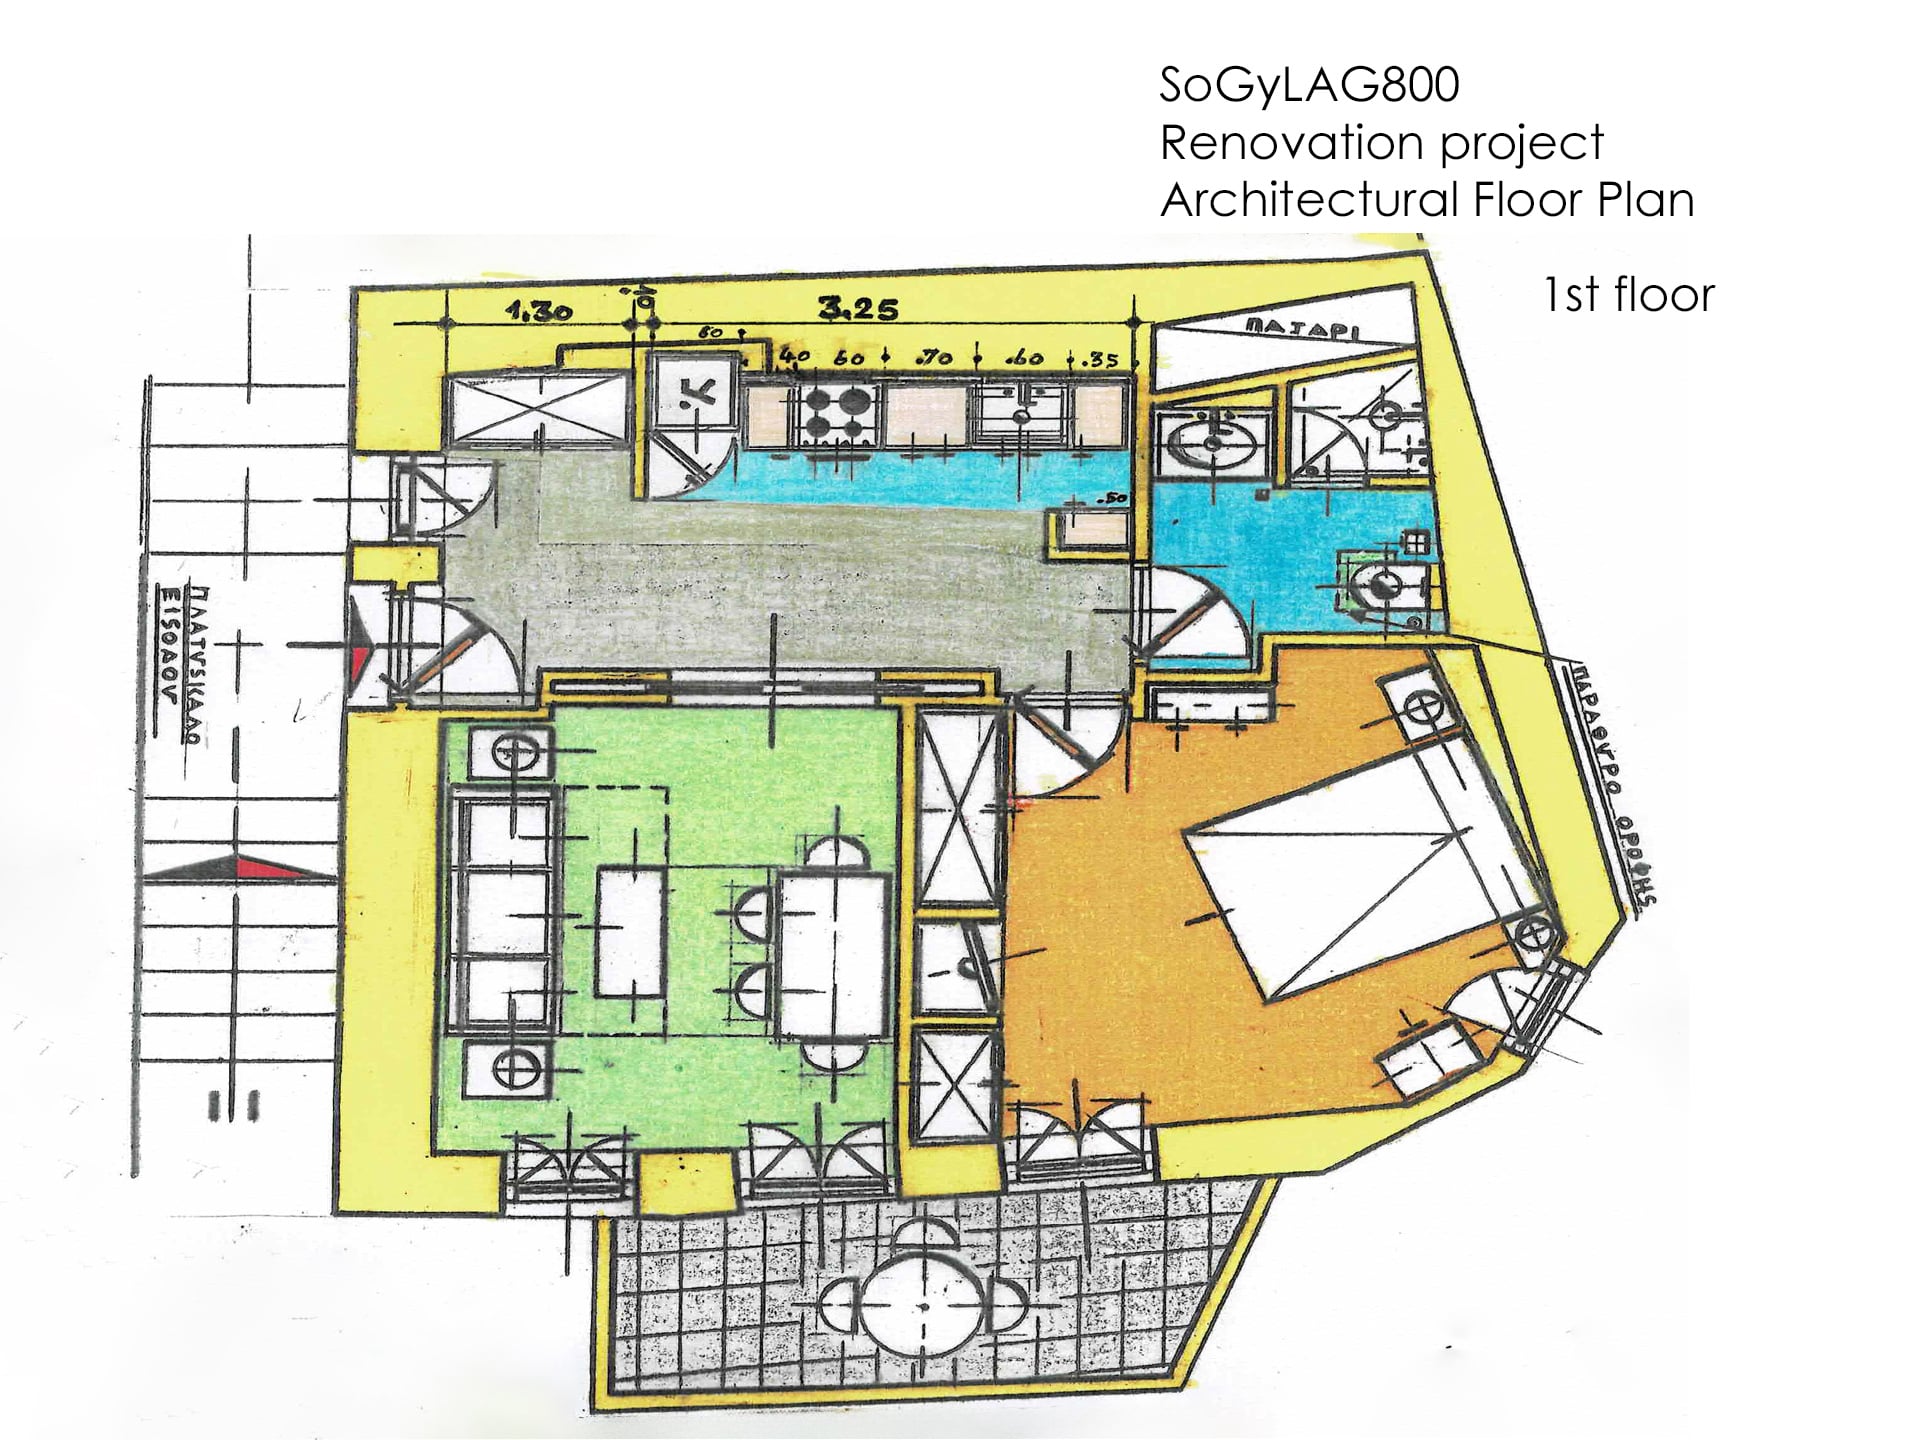
Approved Extension – Proposed Second Floor
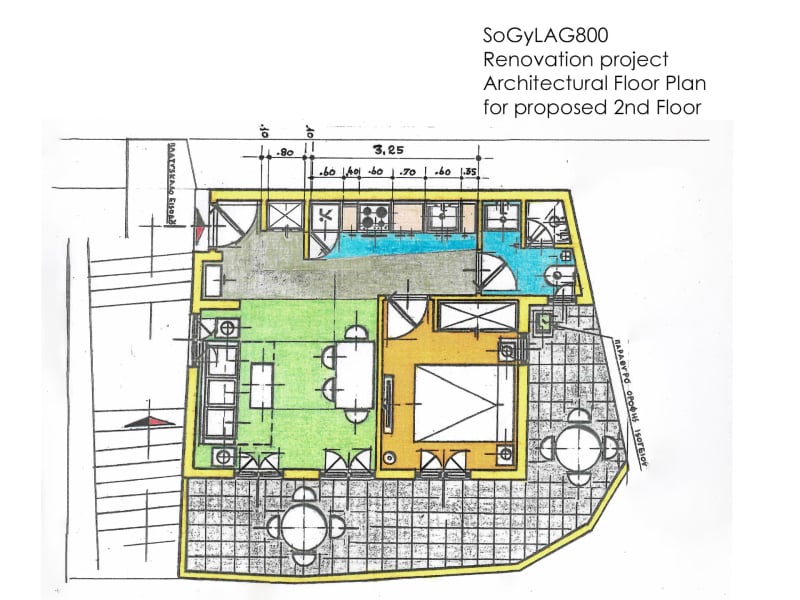
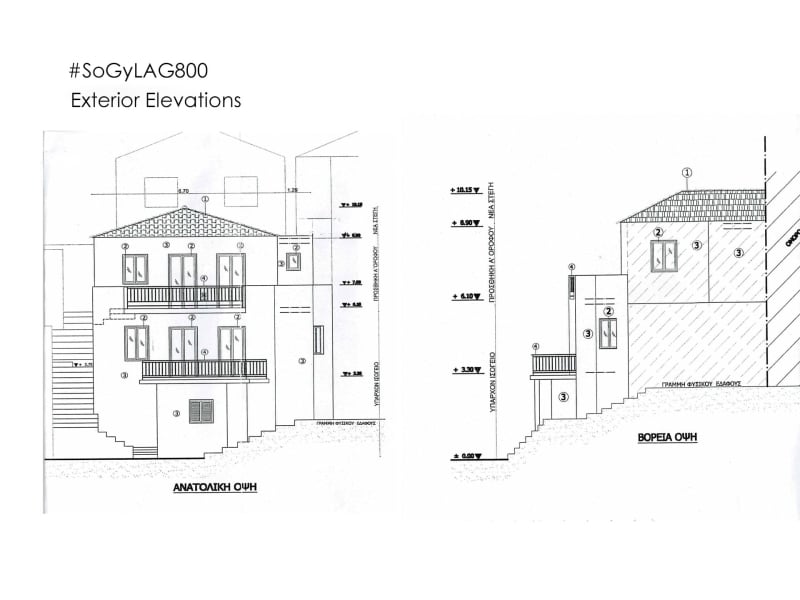
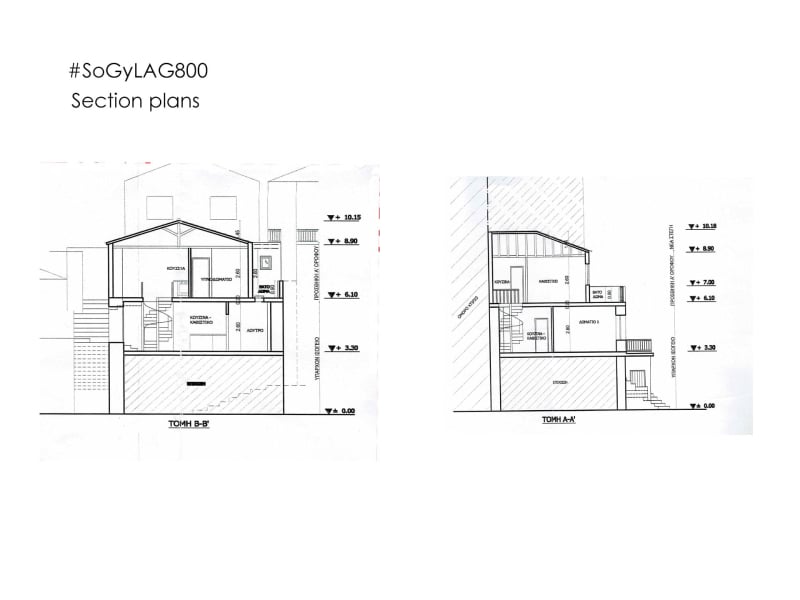
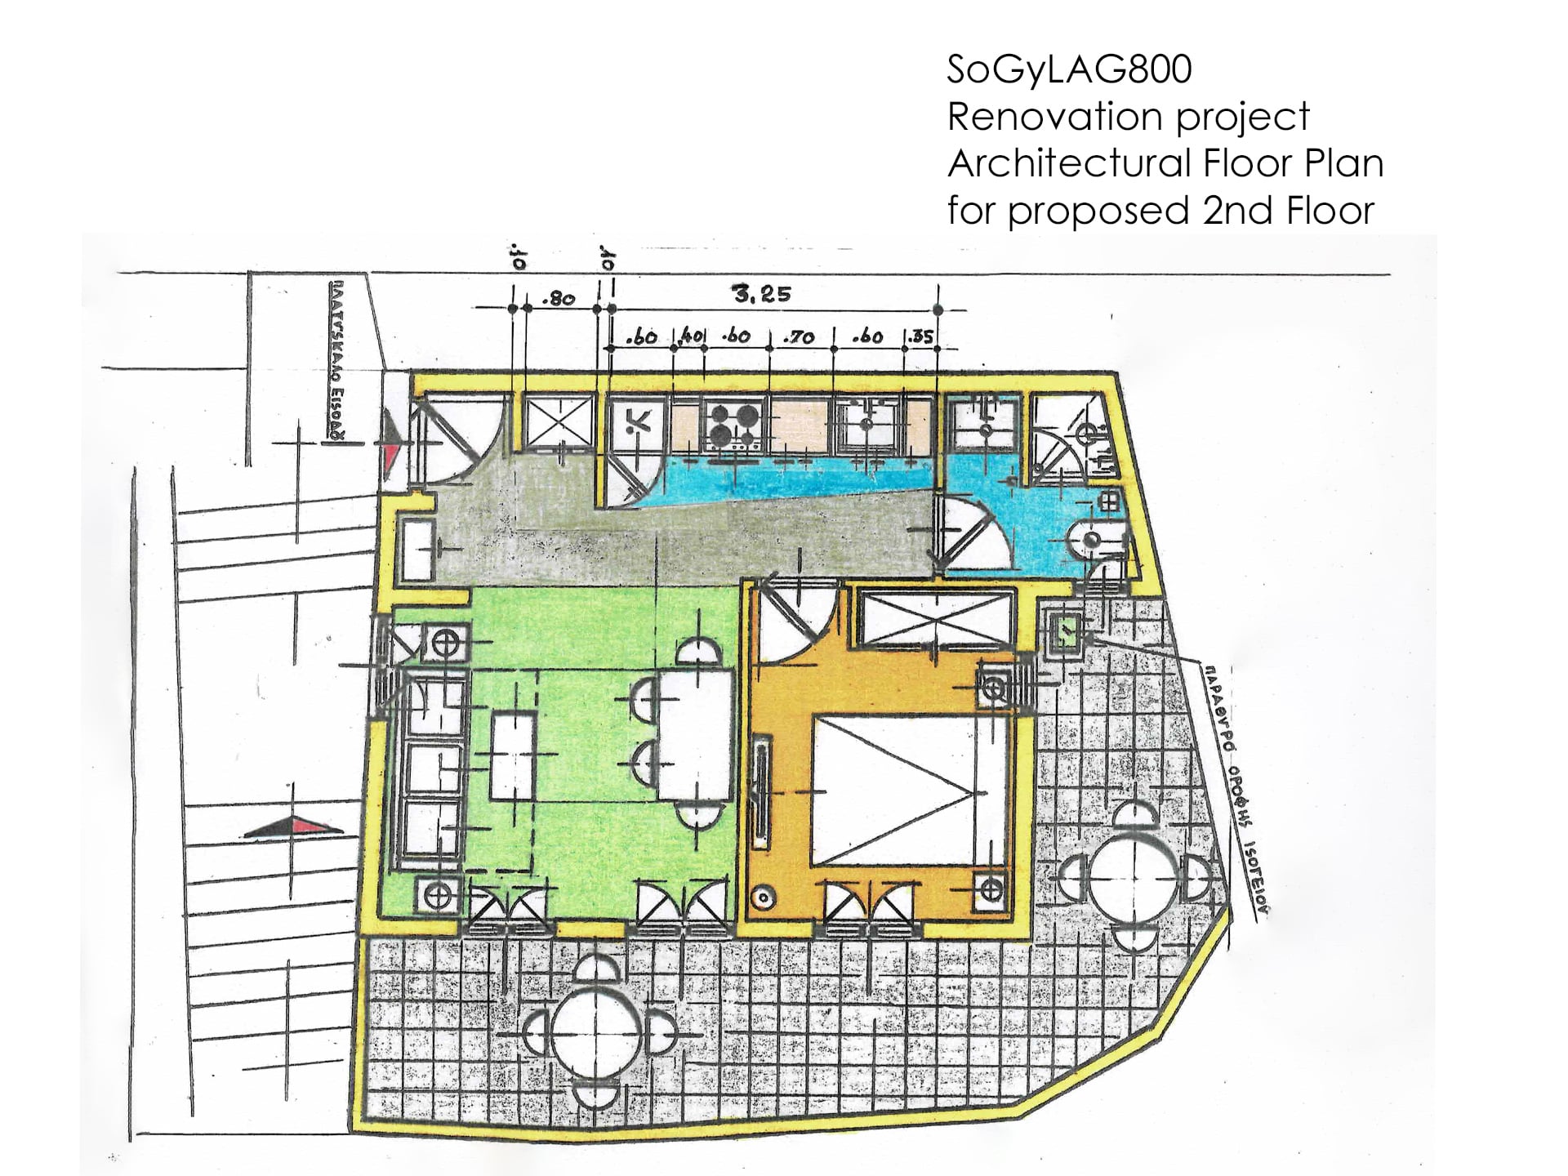
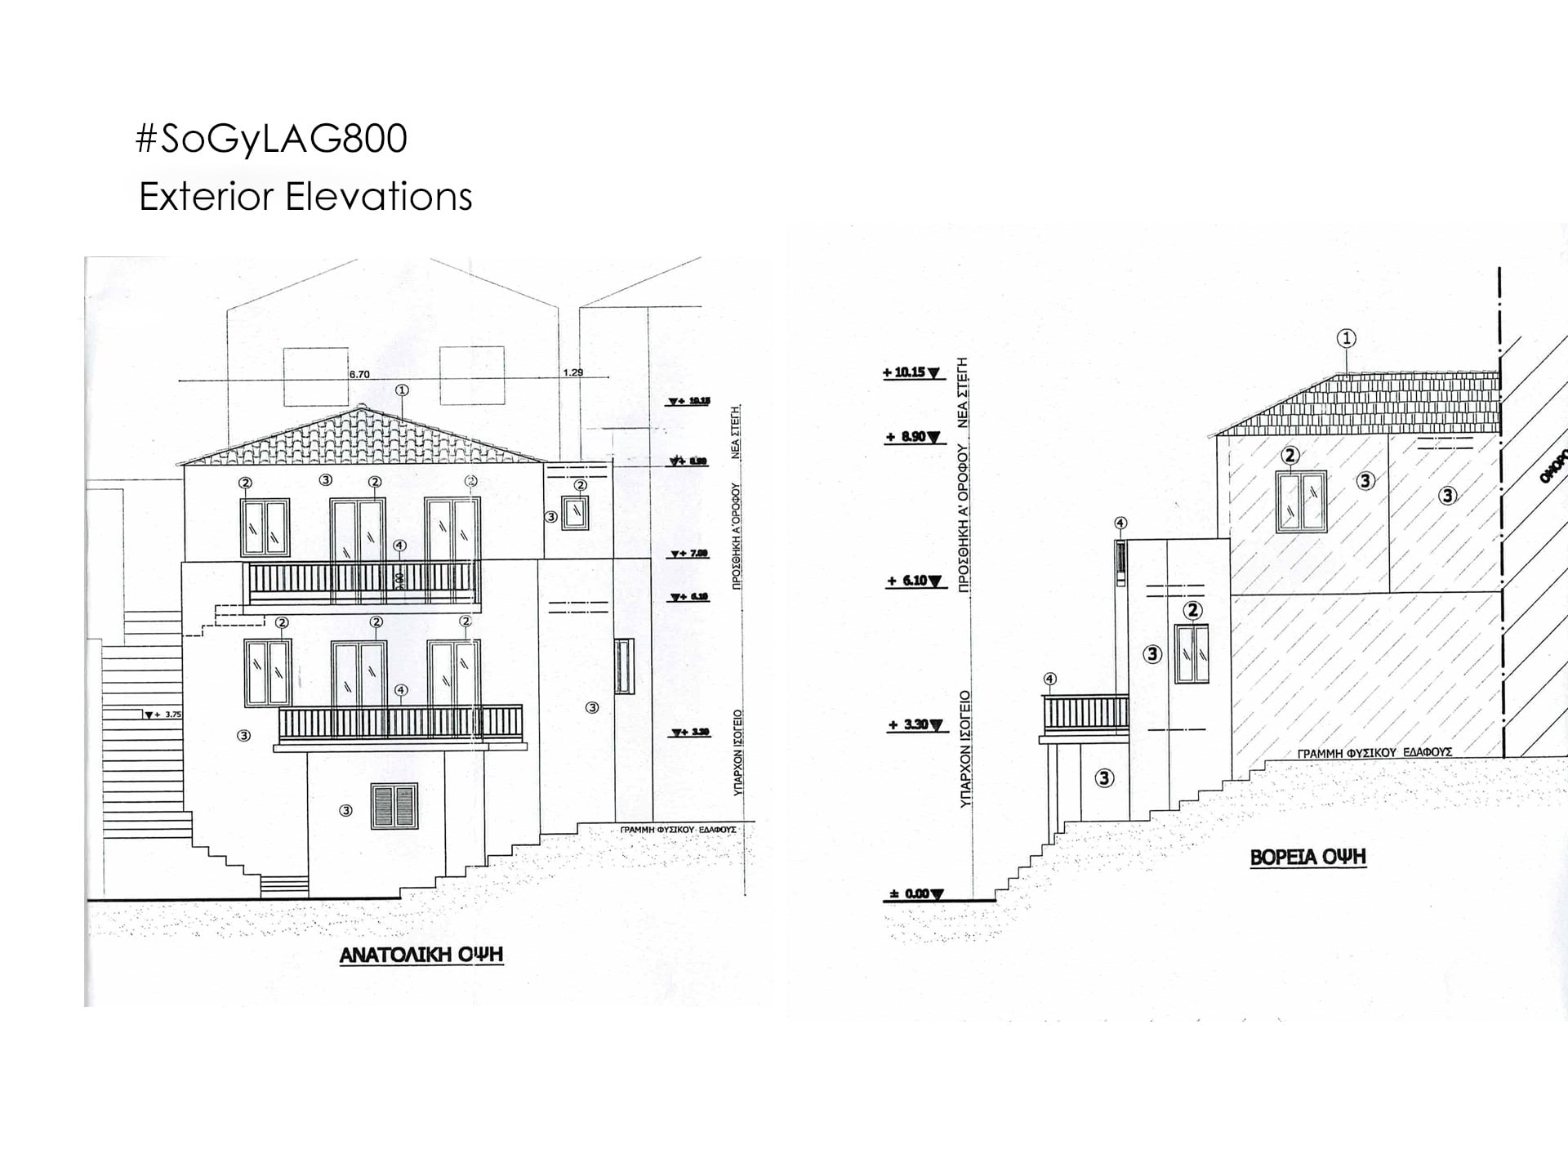
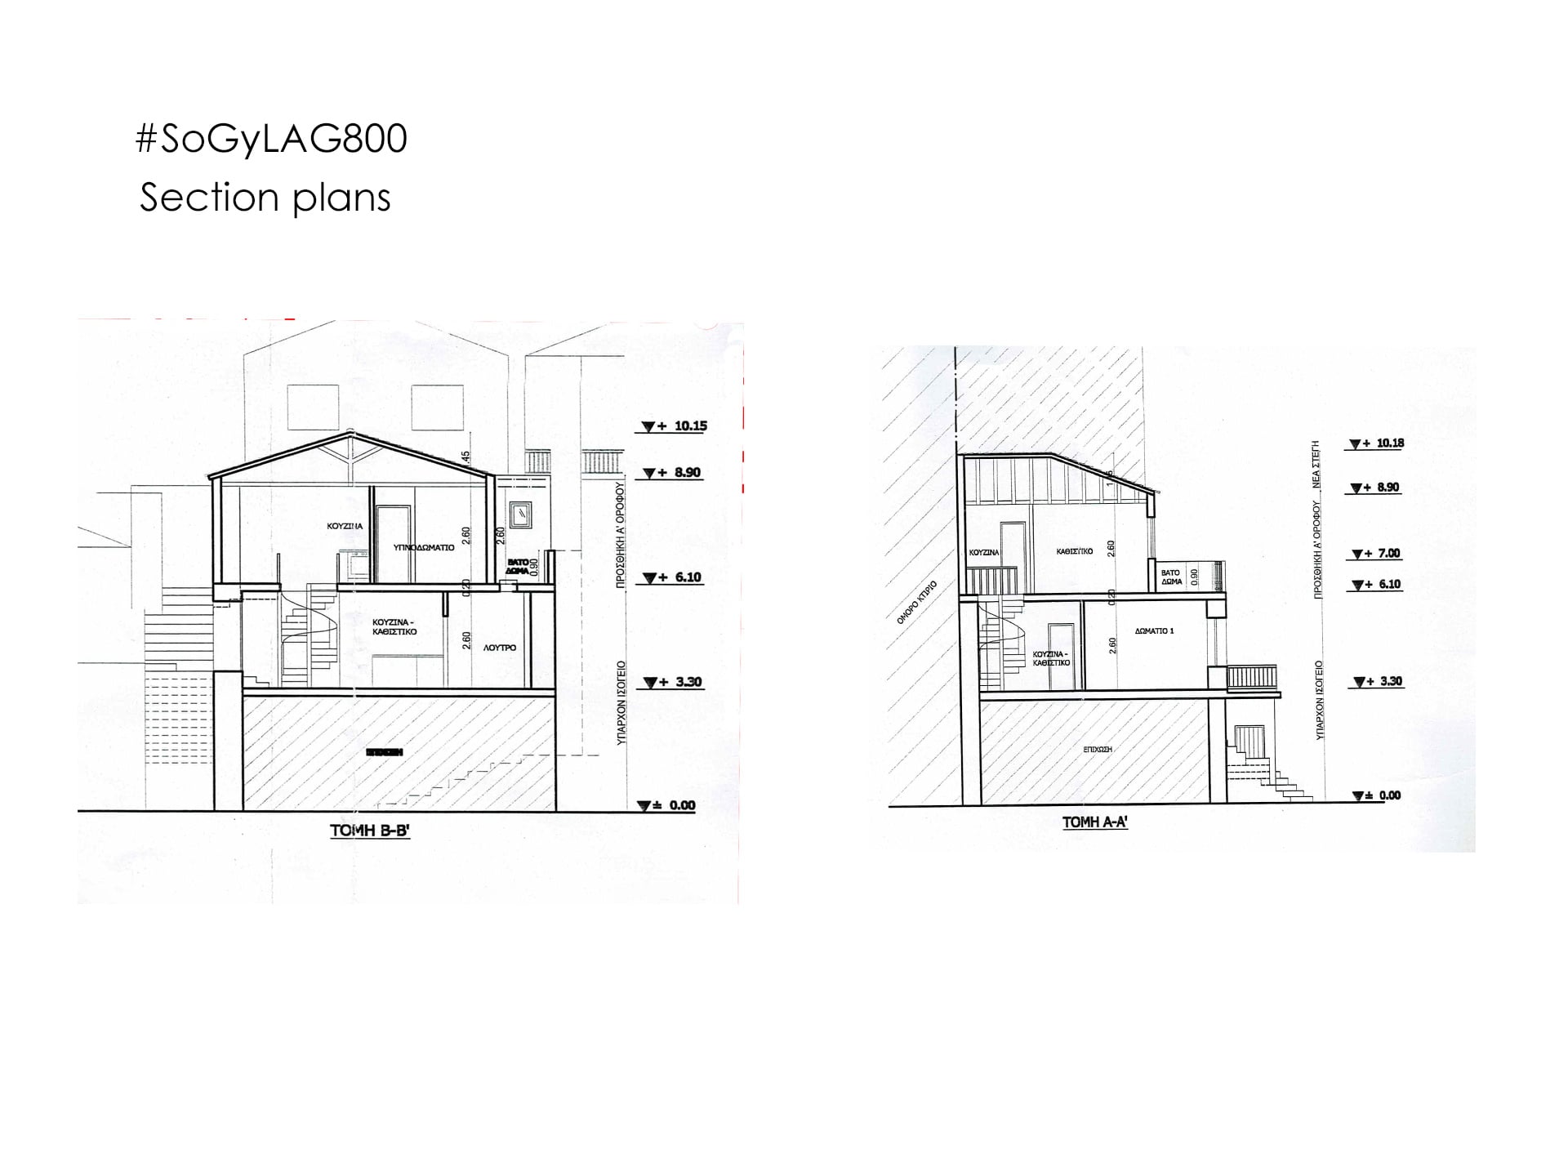
A particular advantage of this property is the recent and valid building permit for the construction of an additional floor, providing approximately 38 sq m of living space and a terrace of approximately 20 sq m.
The architectural plans, including proposals for the interior layout, have already been prepared and approved by all relevant authorities, including the Archaeological Service, the Local Council of Monuments of the Peloponnese, the Laconia Regional Council for Architecture, the Ministry of Culture and the competent Planning and Building Authority.
The proposed layout of the new floor follows a similar concept to that of the existing house, providing for a kitchen, bathroom, living room and bedroom, although with more compact dimensions.
The spacious, rounded terrace of approximately 20 sq m is a particularly attractive feature of the proposed extension. Its elevated position will offer panoramic, unobstructed views of the sea and Kranai island.
The structural study for the additional floor specifies a reinforced-concrete frame, designed in accordance with the applicable building regulations and earthquake-resistance standards.
The property offers the possibility of creating either one two-storey residence or two separate, independent living units, depending on the final interior configuration.
With the renovation of the existing house and implementation of the approved extension, the property could be developed as a permanent residence, a holiday home or two independent apartments for private use or tourist rental, subject to the applicable regulations.
Access to the property is on foot via a municipal staircase with approximately 50 steps. There is no direct vehicular access.
The nearest point accessible by car, where parking is also available, is along Tsanempei Grigoraki Street, a one-way street located approximately 20 m below the property.
The property is situated on the slopes of Akoumaros in Gythio, in the residential area known as Lagadaki.
It is situated in an hillside neighbourhood with the Primary school of Gythio and private houses, at a relatively short distance from the centre of Gythio.
DISTANCES
- 65 m beeline from the sea
- 3 km from the nearest beach of Mavrovouni
- 400 m from Petrombei Mavromichali Square, the central square of Gythio
- 45 km from Sparti
- 135 km from Kalamata Airport.
Our commission is the fixed lump sum of 2,000 € + VAT.
The commission is due for payment, either 25% or half on the day of signing a preliminary agreement, the the remaining amount or the full amount at the day of signing the final contract or any other agreement. Under no circumstances is there any entitlement to a refund of the commission or the share thereof.
Further information about the property, including its exact location and position data, is provided only upon signing a Brokerage and Commission Acknowledgement and presentation of a valid passport or identity card. A Greek tax identification number (AFM) is also required, if available.
All information provided is based exclusively on details supplied to us by the property owner and is given without guarantee. We accept no responsibility for the completeness, accuracy or currency of the information. All details are subject to change without prior notice.
The property may be sold or withdrawn from the market at any time. Its availability cannot be guaranteed.

Ursula Katharina Papajoannou
Mavrovouni Ktirakia
23200 Gythio - Greece
mail@immo-laconia.com
+30 27330 25159
+30 6978 062353